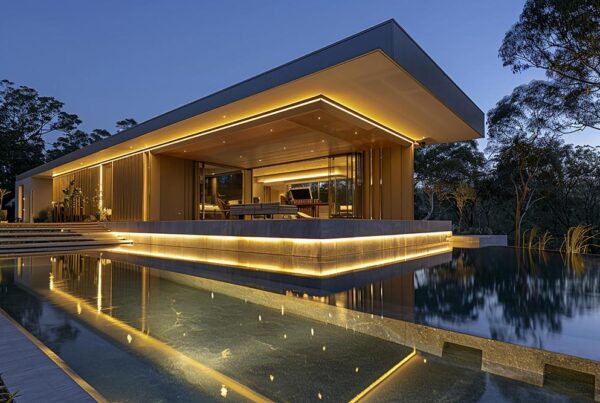
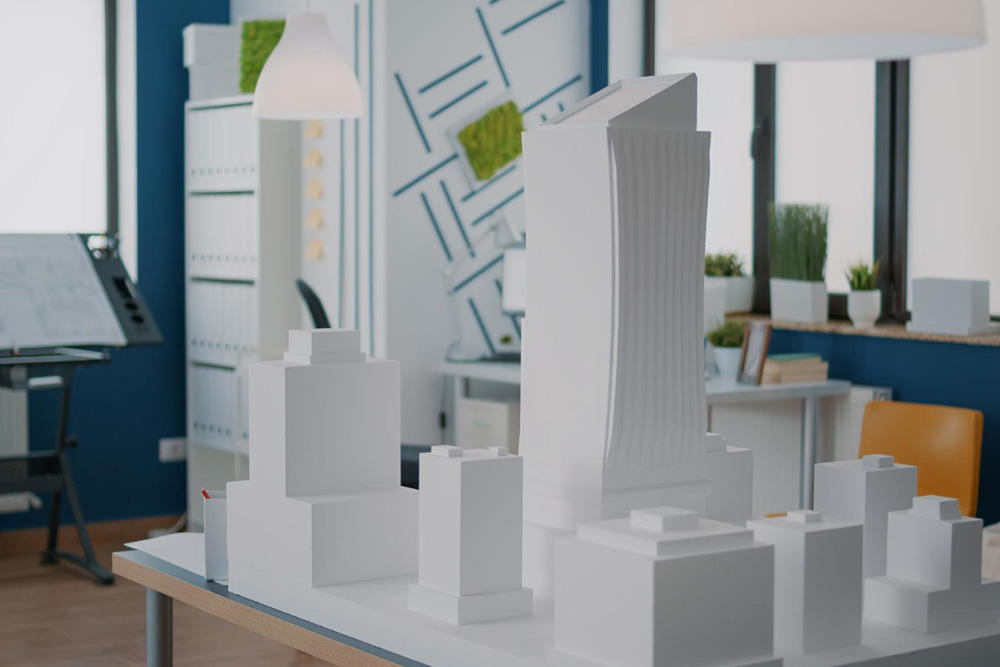
Best 3D visualization benefits before starting construction begin with clarity. Before any wall is built, any material is ordered, or any site work begins, 3D visuals help clients see the project in a more realistic way.
For luxury architecture, premium homes, villas, interiors, and renovation projects, this step can make a big difference. It connects ideas, drawings, materials, lighting, and space planning into clear visual scenes that are easier to review and improve.
Best 3D Visualization Benefits Before Starting Construction
3D visualization gives clients a clear preview of the project before construction starts. Instead of reading only floor plans or technical drawings, clients can see how the design may look and feel in real life.
This is useful because many people find it hard to imagine a finished space from 2D drawings. A realistic render can show room proportions, furniture placement, lighting mood, ceiling details, wall finishes, and exterior design in a much clearer way.
For high-end projects, this helps protect the design quality. It also supports better choices before site work becomes costly and harder to change.
See The Design Before Building
The biggest benefit of 3D visualization is the ability to see the design before construction begins. Clients can review the full look of the space, from layout and materials to lighting and atmosphere.
This makes the design process more comfortable. Instead of guessing how the project will look, the client can see a visual direction and request changes early.
- Preview interior and exterior spaces
- Review room proportions and furniture layout
- Understand ceiling, wall, and floor details
- Compare different design options
- Check the general mood before approval
Make Better Design Decisions
Premium projects include many decisions. Materials, colors, lighting, furniture, facade details, flooring, textures, and layout choices all affect the final result.
3D visualization helps make these decisions easier. A client can compare options visually instead of relying only on samples or imagination. For example, they can see how marble looks with wood, how warm lighting changes a room, or how a facade material works with glass and metal.
This leads to smarter choices and a more refined final design.
Reduce Costly Changes During Construction
Changes during construction can be stressful and expensive. Once materials are ordered or site work has started, changing the design may affect time, labor, and budget.
3D visualization helps reduce this risk by solving many design questions before execution. The client can review the look, ask for adjustments, and approve the direction before construction begins.
This does not remove every site challenge, but it can reduce confusion and help the project move with more control.
Improve Communication Between Client And Architect
Good communication is one of the main parts of a successful architecture project. 3D visualization creates a shared visual language between the client, architect, interior designer, engineers, and execution team.
When everyone can see the same design direction, it becomes easier to discuss details. The client can explain what they like or dislike, and the design team can respond with clearer updates.
This is especially helpful for luxury villas, high-end homes, interior design projects, and full renovation work where small details matter.
Test Materials And Color Palettes
Materials can look different depending on lighting, space size, and surrounding finishes. A stone sample may look beautiful alone, but too heavy when used on a full wall. A color may feel calm in theory, but too dark in a small room.
3D visualization helps test these choices in context. It shows how materials work together in the full space.
- Natural stone and marble finishes
- Wood tones and wall textures
- Metal accents and glass details
- Flooring colors and patterns
- Soft neutral palettes and bold accents
Review Lighting Before Execution
Lighting changes the full feeling of a space. A luxury interior can look flat if lighting is not planned well. A facade can lose its impact if exterior lighting is weak or poorly placed.
With 3D visualization, lighting ideas can be reviewed before installation. The client can see the mood of warm lighting, hidden LED lines, wall lights, ceiling spots, pendant lights, and outdoor lighting.
This helps create spaces that feel elegant, calm, and practical.
Support Premium Interior Design
For interior design, 3D visualization is one of the most useful tools. It shows how furniture, walls, ceilings, flooring, lighting, and built-in storage work together.
This helps clients understand the full room experience. They can see whether the space feels crowded, empty, warm, formal, modern, or comfortable.
In high-end interiors, this step helps refine details before the execution team starts working on ceilings, lighting points, joinery, and finishes.
Improve Exterior And Facade Design
For architecture projects, 3D visualization helps review the building shape and facade design. It can show proportions, entrance design, window placement, material balance, terrace details, and exterior lighting.
This is very useful for modern homes and villas because the facade creates the first impression. A 3D render helps the client see if the design feels elegant, balanced, and connected to the project identity.
It also helps the architect improve details before moving to final drawings and execution.
Help With Renovation And Remodeling Projects
Renovation projects can be harder to imagine because the client already sees the old space. 3D visualization helps show the future version of that space after changes are made.
This can include new layouts, wall finishes, furniture, lighting, flooring, kitchens, bathrooms, and exterior updates. It helps the client understand the transformation before committing to major work.
For premium renovations, this is a strong way to avoid random changes and keep the design direction clear.
Make Project Approval Easier
3D visuals can make approvals smoother. Clients, family members, investors, or decision makers can review the same images and understand the design faster.
This is helpful when many people are involved in the project. Instead of long explanations, the visuals show the direction clearly.
It also helps the design team collect feedback before moving forward with more detailed drawings.
Support Better Site Execution
3D visualization is not a replacement for technical drawings, but it can support site execution. Visual references help contractors and site teams understand the desired look, especially for finishes, ceilings, lighting, furniture placement, and facade details.
When paired with detailed drawings, 3D visuals can help reduce mistakes and keep the final result closer to the approved design.
This is very useful for high-end projects where finishing quality and detail matter.
Build More Confidence Before Construction
Starting construction without a clear visual direction can create doubt. Clients may worry about the final look, material choices, room sizes, or design mood.
3D visualization gives more confidence before work begins. It helps the client feel more secure about the approved design and gives the project team a clearer target.
For luxury architecture and premium interior design, this confidence is valuable because every detail affects the final result.
Why 3D Visualization Matters For Luxury Projects
Luxury projects need clarity, control, and detail. 3D visualization supports all three. It helps clients see the design, helps architects refine ideas, and helps execution teams understand the intended result.
A premium project should not depend on guesswork. Before construction starts, the client should have a clear idea of how the space will look, feel, and function.
FAQs About Best 3D Visualization Benefits Before Starting Construction
What Is 3D Visualization In Architecture?
3D visualization is a realistic visual preview of a project that shows the design, materials, lighting, layout, and mood before construction begins.
Why Is 3D Visualization Useful Before Construction?
It helps clients understand the design clearly, make better choices, reduce confusion, and request changes before site work starts.
Does 3D Visualization Replace Technical Drawings?
No. 3D visualization supports the design process, while technical drawings are still needed for construction, measurements, systems, and execution details.
Can 3D Visualization Help Reduce Project Mistakes?
Yes. It can reduce design misunderstandings by showing the approved look clearly before work begins on site.
Is 3D Visualization Good For Luxury Homes?
Yes. It is very useful for luxury homes because it helps review materials, lighting, interiors, facade design, and overall mood before construction.
Can I Change The Design After Seeing The 3D Render?
Yes. One of the main benefits is that changes can be discussed and adjusted before construction starts, when decisions are easier to manage.
What Can Be Shown In A 3D Visualization?
It can show interiors, exteriors, furniture, lighting, colors, materials, ceiling designs, wall finishes, landscape areas, and facade details.
Is 3D Visualization Helpful For Renovation Projects?
Yes. It helps clients see how an old space can look after renovation, including new layouts, finishes, lighting, and furniture.
How Does 3D Visualization Help With Material Selection?
It shows materials inside the full design, making it easier to compare stone, wood, colors, flooring, lighting, and textures together.
When Should 3D Visualization Be Done?
It is best done after the main layout and design direction are approved, but before final construction decisions and site execution begin.