3D Visualization
See Your Project Before It Becomes Real
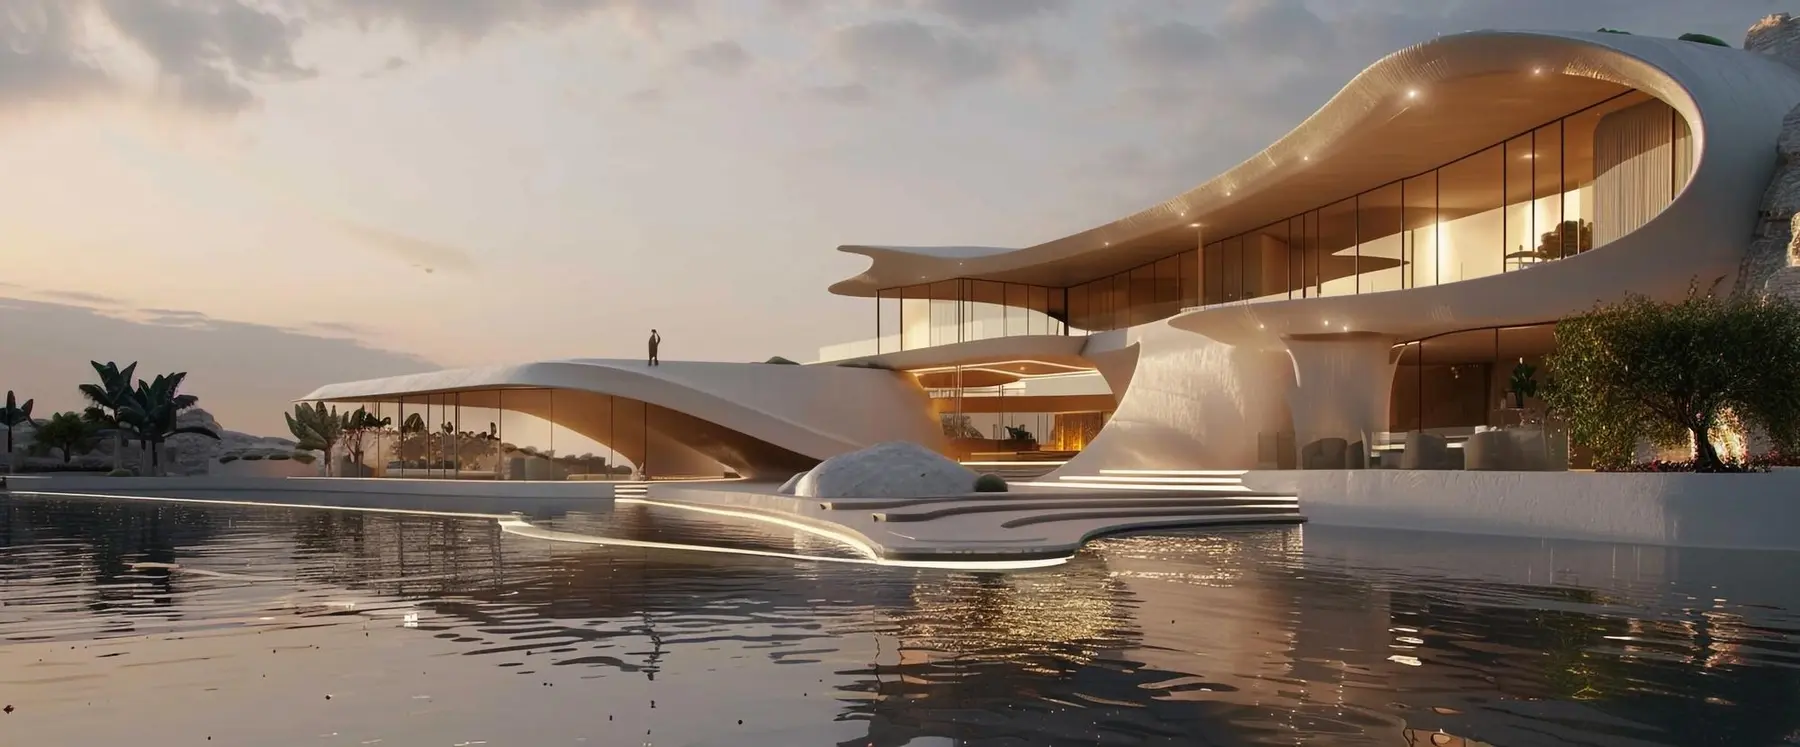
3D Visualization helps you understand your project before construction begins. It turns drawings, layouts, materials, lighting, and design ideas into realistic visuals that are easy to review and discuss.
At RSA Architects, we use 3D visuals to make design decisions clearer. You can see how the space will look, how materials work together, and how the final mood feels before moving to execution.
This service is useful for architecture, interiors, renovation, villas, apartments, and commercial spaces. It reduces guesswork and helps the project move forward with more confidence.

Why Choose Us For 3D Visualization
Realistic Visuals For Better Design Decisions
Our 3D Visualization service gives clients a clear view of the project direction, helping them understand the design, compare options, and make better choices before work starts on site.
Realistic Design Preview
We create clear 3D visuals that show the space, materials, lighting, and design mood.
Better Material Decisions
We help you compare colors, textures, finishes, and design details before approval.
Clear Project Vision
We make the design easier to understand for clients, teams, and execution partners.
Reduced Design Changes
We help solve design questions early, before changes become harder during construction.
What We Offer For 3D Visualization
Detailed Visuals That Bring Design Ideas To Life
Our 3D Visualization service supports the full design process by presenting realistic views of interiors, exteriors, materials, lighting, furniture, and architectural details in a clear and refined way.
- Interior 3D visualization for living rooms, bedrooms, kitchens, bathrooms, offices, and reception areas
- Exterior 3D visualization for villas, facades, entrances, terraces, and building concepts
- Realistic material, color, lighting, and texture previews
- Furniture layout and space planning visualization
- Facade design views with glass, stone, wood, metal, and lighting details
- Renovation before-and-after concept visualization
- Premium visuals for client presentations and design approvals
- Design option comparison before final execution decisions

FAQs About 3D Visualization Services
What Is 3D Visualization In Architecture?
3D visualization is a realistic visual preview of an architectural or interior design project, showing the space, materials, lighting, colors, furniture, and design details before construction begins.
Why Is 3D Visualization Useful Before Starting Construction?
3D visualization helps clients understand the final look of the project, compare design options, review materials, and make clearer decisions before site work starts.
Can 3D Visualization Help Reduce Changes During Construction?
Yes. By reviewing the design early through realistic 3D images, clients can request changes before execution, which helps reduce confusion, delays, and costly site modifications.
Is 3D Visualization Good For Luxury Homes And Villas?
Yes. 3D visualization is very useful for luxury homes, villas, apartments, and premium interiors because it shows the design mood, lighting, materials, and layout in a clear visual way.
What Can RSA Architects Show In A 3D Visualization Project?
RSA Architects can show interior spaces, exterior facades, furniture layouts, lighting design, material finishes, renovation concepts, and architectural details to help clients preview the project before approval.