
Expert guide to planning a high-end architecture project starts with one clear idea: luxury needs structure. A premium project is not built only with beautiful images, expensive materials, or large spaces. It needs planning, design control, technical coordination, and careful decisions from the first step.
High-end architecture works best when every part of the project supports the same vision. The layout, facade, interiors, lighting, materials, structure, MEP systems, and site execution should all move in one direction. This is how a project becomes elegant, practical, and built to last.
Expert Guide To Planning A High-End Architecture Project
A high-end architecture project should begin before drawings are made. The first stage is about setting the direction. What is the purpose of the project? Who will use the space? What style should it reflect? What level of comfort, privacy, and quality is expected?
These questions help shape the full project. Without a clear direction, the design can become confusing, the budget can lose control, and site changes can become expensive.
Good planning gives the architect, client, engineers, and contractors a shared path. It also helps the final result feel complete rather than built from random choices.
Start With A Clear Project Brief
The project brief is the base of the full design process. It explains what the client wants, what the project needs, and what limits must be respected.
For a high-end project, the brief should include more than room names. It should cover lifestyle, design taste, privacy needs, family habits, hosting style, storage needs, outdoor use, and long-term goals.
- Project type and location
- Number of users and daily needs
- Preferred design style
- Room functions and space priorities
- Budget direction
- Timeline expectations
- Special features such as pool, garden, gym, cinema, or smart home systems
Study The Site Before Designing
Site study is one of the most valuable steps in premium architecture. The land, views, sun direction, wind, privacy, access, neighboring buildings, and local rules can all shape the design.
A luxury project should not look like it was placed on the site without thought. It should respond to the location. A good design uses the best views, protects private areas, controls heat, and creates strong indoor and outdoor connections.
This step also helps avoid problems later, especially with permits, structure, access, drainage, and construction logistics.
Set A Strong Design Concept
The design concept gives the project its identity. It is the main idea behind the architecture, interior mood, materials, and spatial experience.
For a high-end project, the concept should feel refined and realistic. It should guide the facade, layout, openings, lighting, materials, and details. Without a strong concept, the project can look expensive but still feel disconnected.
A good concept should be simple enough to explain and strong enough to guide many decisions.
Plan The Layout Around Real Living
A premium project should look impressive, but it must also work well every day. Layout planning decides how people move, gather, rest, work, cook, host, and enjoy the space.
In luxury homes and villas, the layout often needs a clear separation between public areas, private areas, service areas, and outdoor spaces. This keeps the home elegant and easy to use.
- Open social areas for family and guests
- Private bedrooms away from noise
- Clear kitchen and dining connection
- Service access for staff and maintenance
- Storage spaces placed where they are needed
- Outdoor areas connected to the main living zones
Use 3D Visualization Early
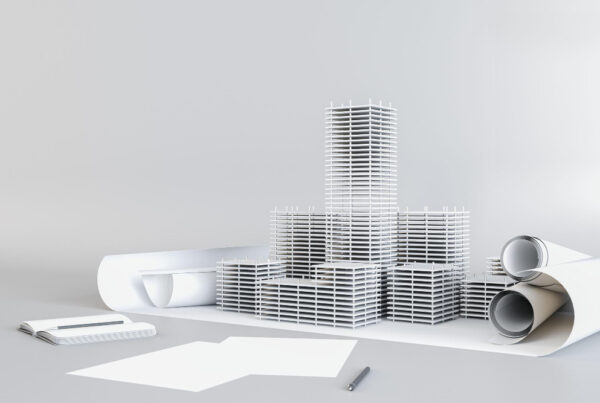
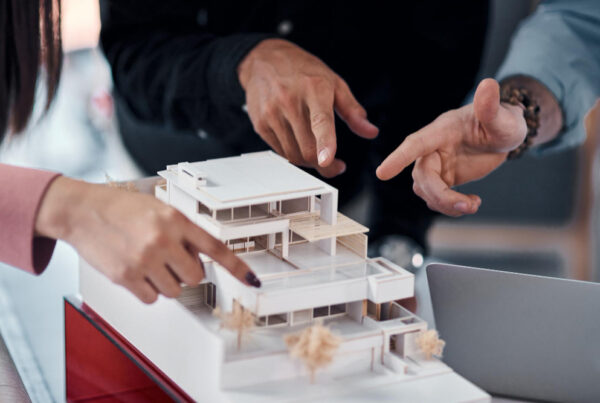
3D visualization helps clients see the project before construction starts. This is very useful for high-end architecture because many decisions depend on proportion, materials, lighting, furniture, and mood.
With realistic visuals, the client can better understand the design and request changes before work begins on site. This can reduce confusion and help the project stay closer to the approved direction.
3D visuals are also helpful for comparing material options, facade ideas, interior styles, and lighting effects.
Coordinate Architecture With Interior Design
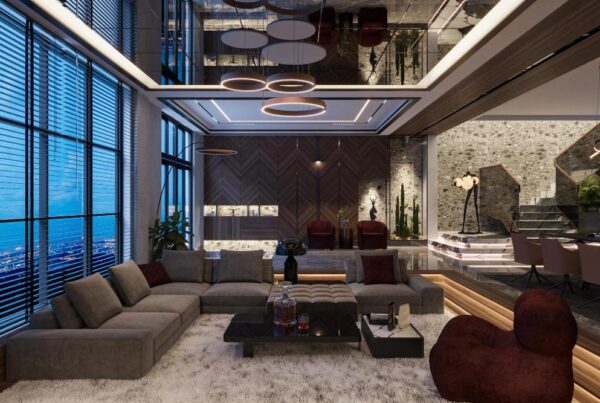
High-end projects need architecture and interior design to work together. The outside and inside should feel connected. The facade, entrance, ceilings, flooring, lighting, furniture, wall finishes, and built-in elements should support the same design language.
When interior design starts too late, important details can be missed. Electrical points, lighting lines, ceiling levels, furniture sizes, storage, and material transitions may need changes after construction begins.
Early coordination creates a smoother process and a cleaner final result.
Bring Engineers Into The Process Early
Luxury architecture needs strong technical support. Structural design, mechanical systems, electrical systems, plumbing, ventilation, drainage, and smart home planning should be coordinated early.
This protects the design from unwanted changes later. For example, ceiling heights, column locations, air conditioning routes, lighting plans, and bathroom layouts can all affect the final look.
When technical design is planned early, the project becomes easier to build and more comfortable to use.
Choose Materials With Long-Term Value
Premium materials should be selected for beauty, durability, maintenance, and fit with the design. Natural stone, wood, glass, metal, textured finishes, and custom joinery can all create a luxury feel when used with balance.
The best high-end projects do not use every expensive material available. They use the right materials in the right places. A controlled palette often feels more elegant than a busy mix of finishes.
- Natural stone for feature areas and main surfaces
- Wood for warmth and depth
- Glass for openness and light
- Metal details for a refined modern edge
- Soft neutral tones for timeless interiors
Set A Realistic Budget Structure
A high-end architecture project needs a budget that matches the desired result. Luxury design can involve custom details, premium materials, skilled labor, technical systems, and longer planning stages.
The budget should be divided by major parts, such as design, permits, structure, MEP, finishes, furniture, lighting, landscaping, smart systems, and contingency.
A clear budget structure helps the client make better choices. It also reduces the risk of cutting important details late in the project.
Think About Lighting From The Beginning
Lighting should not be treated as a final decoration item. In premium architecture, lighting is part of the design. It affects mood, comfort, materials, ceiling details, outdoor spaces, and the full experience of the home.
A strong lighting plan includes natural light, ceiling lights, wall lights, hidden LED lines, feature lights, landscape lighting, and task lighting. Each type has a purpose.
Good lighting makes the project feel warmer, more refined, and more complete.
Plan Outdoor Spaces As Part Of The Project
Outdoor areas can add major value to a luxury project. Gardens, terraces, balconies, courtyards, pools, shaded seating, outdoor kitchens, and landscape lighting should be designed as part of the full plan.
When outdoor spaces are planned early, they connect better with the interior. Doors, views, flooring levels, privacy screens, lighting, and furniture can all work together.
This creates a more relaxed and complete living experience.
Prepare Detailed Drawings Before Site Work
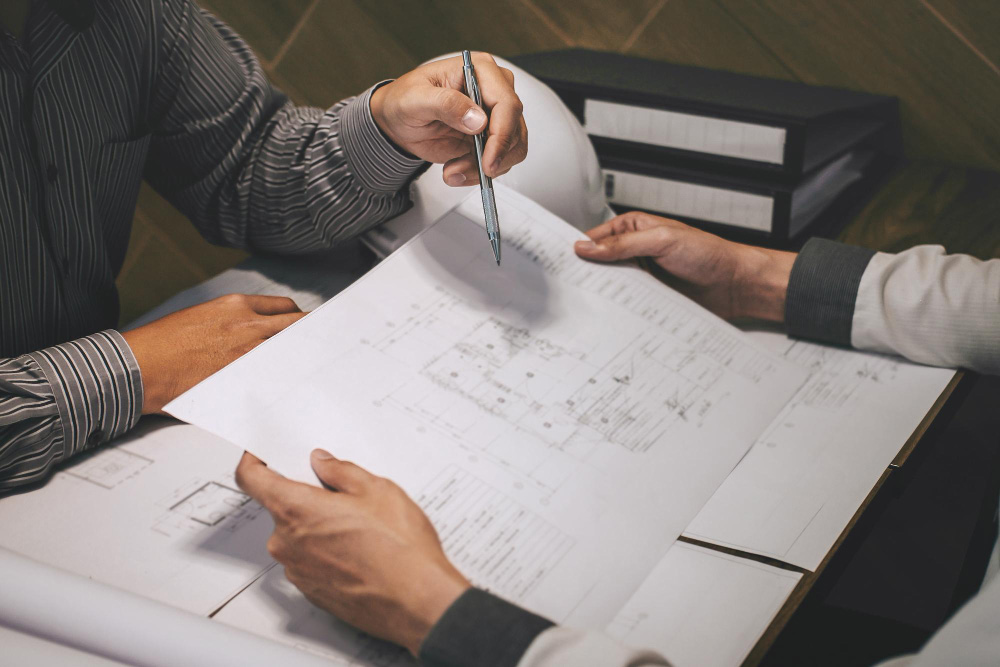
Detailed drawings are key for a smooth site process. They help contractors understand the design and reduce unclear decisions during execution.
For a high-end project, drawings should cover layouts, elevations, sections, ceiling plans, lighting, electrical points, flooring, bathrooms, kitchens, joinery, facade details, and technical coordination.
The more details are solved before work starts, the fewer surprises appear on site.
Choose The Right Execution Team
Even the best design can fail if execution is weak. High-end architecture needs skilled contractors, experienced site teams, careful supervision, and strong coordination.
Choosing the right team should not be based only on price. Quality, previous work, communication, accuracy, and ability to follow drawings are all important.
A premium project needs people who understand detail, timing, materials, and finishing quality.
Keep Site Follow-Up Organized
Site follow-up keeps the project aligned with the approved design. It helps catch mistakes early, check material quality, review progress, and solve issues before they become costly.
Good follow-up also keeps communication clear between the client, architect, engineers, suppliers, and contractors. This is especially important when many trades are working at the same time.
Luxury project delivery depends on both design quality and site discipline.
Plan For Future Comfort
A high-end project should serve the client for years, not only look good at handover. Future comfort should be part of the planning.
This includes storage, maintenance access, energy use, smart systems, durable finishes, flexible spaces, and lifestyle changes. A home may need to support children, guests, work-from-home needs, aging family members, or future upgrades.
Good architecture leaves room for life to change.
Final Thoughts On Planning A High-End Architecture Project
Planning a high-end architecture project takes time, clarity, and expert coordination. The best results come from strong ideas, detailed drawings, smart material choices, technical planning, and careful site execution.
Luxury is not only what people see. It is also how the space feels, how it works, how it is built, and how well it supports daily life over time.
FAQs About Expert Guide To Planning A High-End Architecture Project
What Is The First Step In Planning A High-End Architecture Project?
The first step is creating a clear project brief that explains the client’s goals, lifestyle, spaces needed, design style, budget direction, and timeline.
Why Is Site Study Important Before Design?
Site study helps the design respond to views, sun direction, privacy, access, local rules, and construction conditions.
How Does 3D Visualization Help A Luxury Project?
3D visualization helps clients see the design, materials, lighting, and mood before construction begins, making decisions easier and clearer.
When Should Interior Design Start?
Interior design should start early, while the architectural layout is being developed, so ceilings, lighting, furniture, storage, and finishes are properly coordinated.
Why Is Technical Coordination Needed?
Technical coordination connects architecture with structure, mechanical, electrical, and plumbing systems so the project is safer, cleaner, and easier to build.
How Do I Choose Materials For A Premium Project?
Choose materials based on design style, durability, maintenance, budget, and how well they work together across the full project.
Should I Set A Budget Before Design Starts?
Yes. A budget direction helps the design team make realistic choices and avoid ideas that may not match the project’s financial plan.
What Makes A High-End Project Different From A Standard Project?
A high-end project usually needs more detailed planning, better materials, stronger coordination, custom design elements, and closer site follow-up.
Why Are Detailed Drawings Important?
Detailed drawings help contractors price, build, and finish the project more accurately, which reduces confusion and site mistakes.
Why Should I Work With An Architect For A High-End Project?
An architect helps shape the concept, plan the space, coordinate technical details, guide material choices, and keep the project aligned from idea to execution.