City Towers
Type: Mixed Use Development
Area: 150000 m2
Location: Lebanon-Beirut
Description:
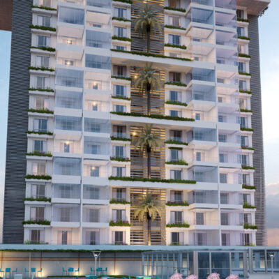
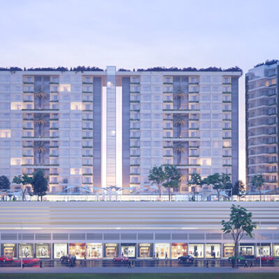
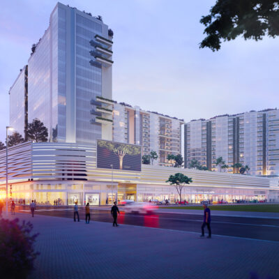
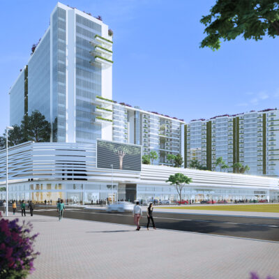
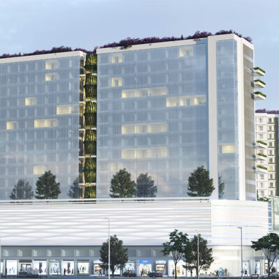
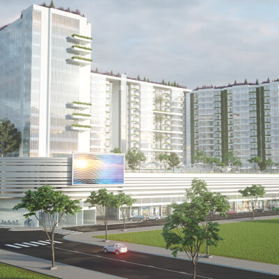
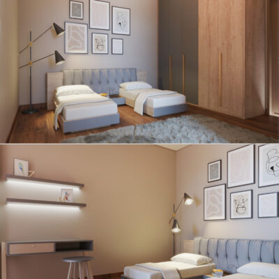
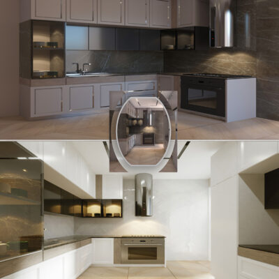
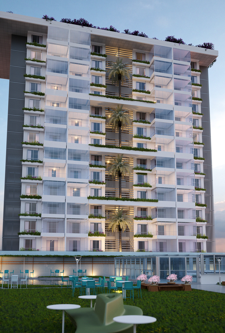
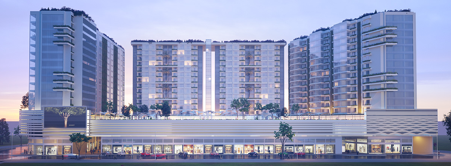
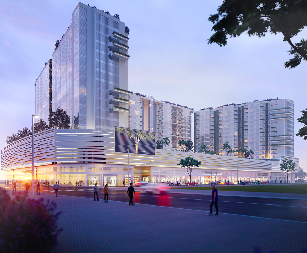
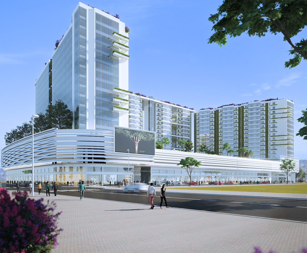
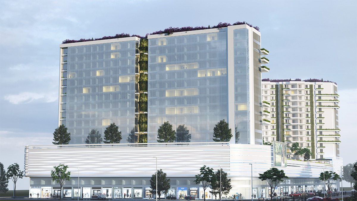
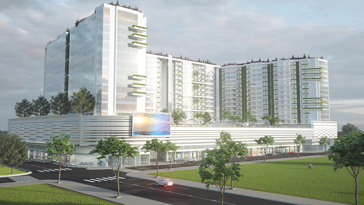
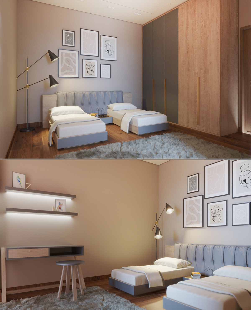
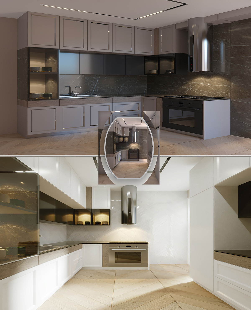
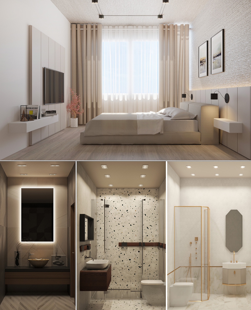
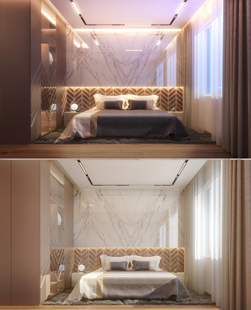
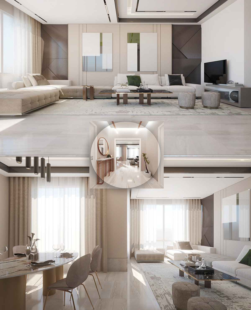
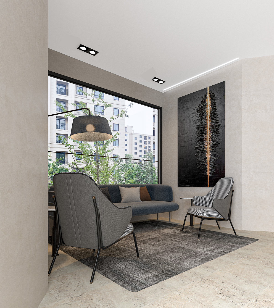
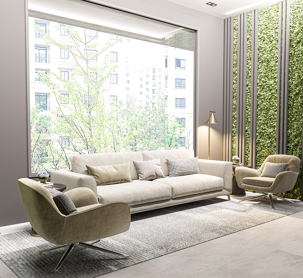
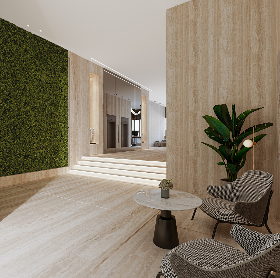
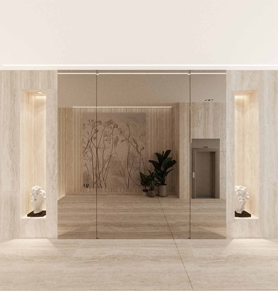
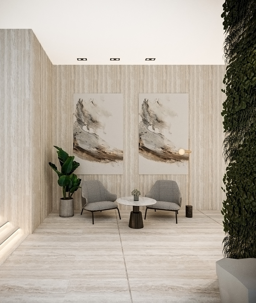
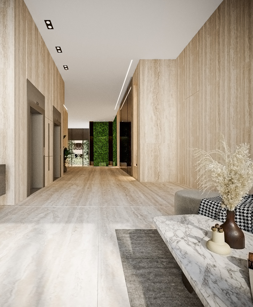
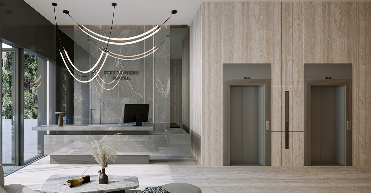
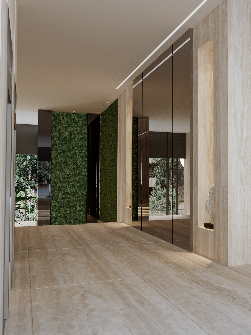
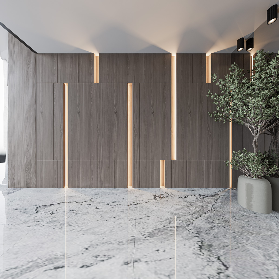
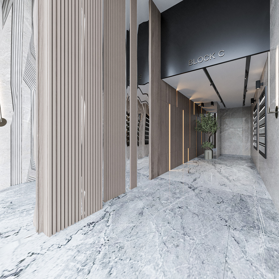
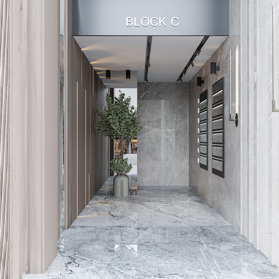
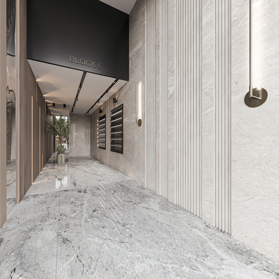
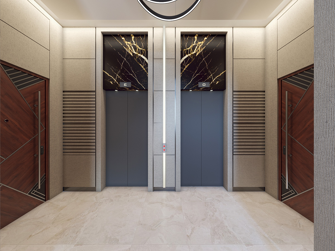
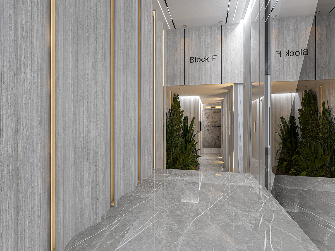
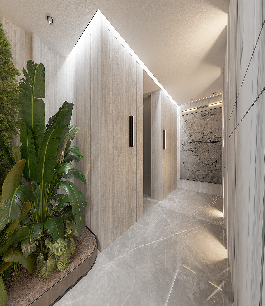
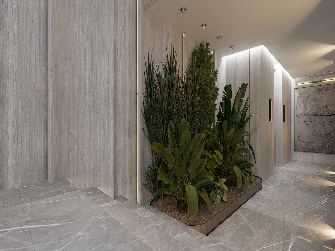
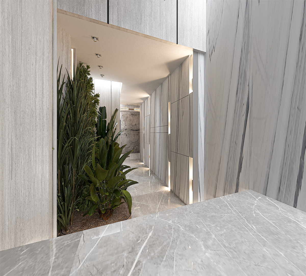
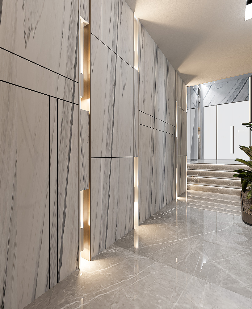
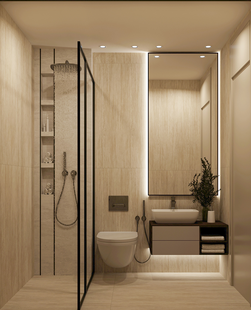
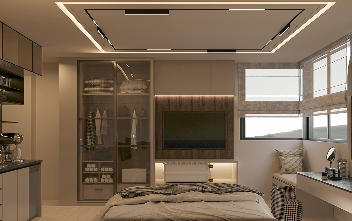
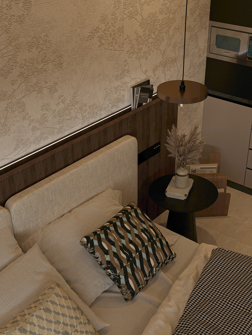
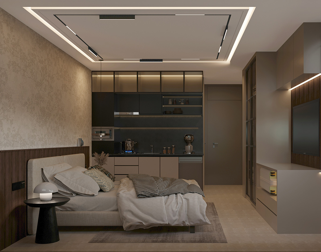
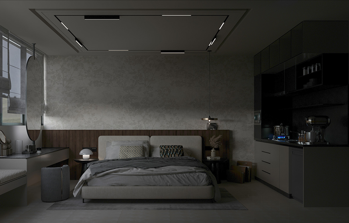
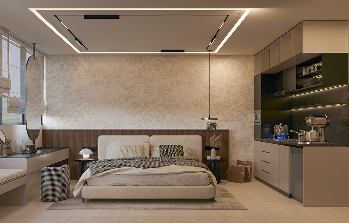
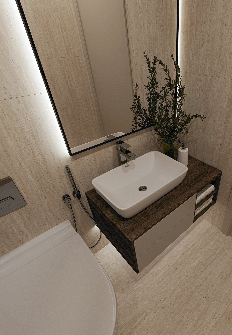
City Towers is a landmark mixed-use development that redefines modern urban living in Lebanon. With a total built-up area of 150,000 m² above grade, the project brings together a vibrant mix of functions, seamlessly integrating a grand retail mall, premium office spaces, exclusive residences, a luxury hotel, and a rooftop entertainment destination.
The development rises elegantly over 13 floors, with the Ground, First, and Second floors fully dedicated to the retail mall. This retail hub offers expansive commercial areas, dynamic food courts, and a large playground, creating a lively social and leisure destination for families and visitors alike.
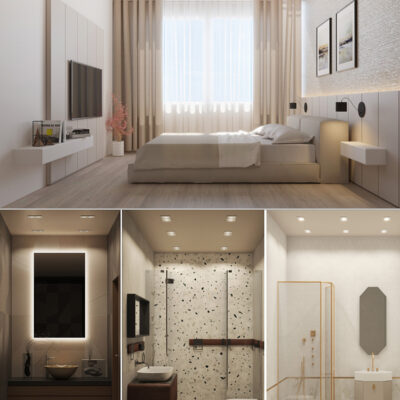
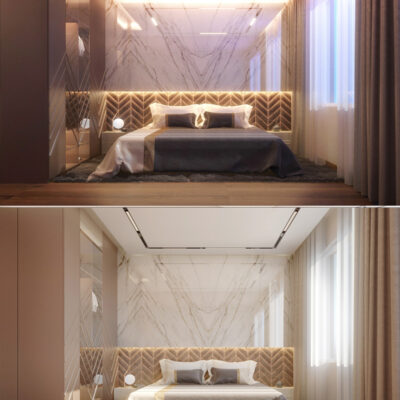
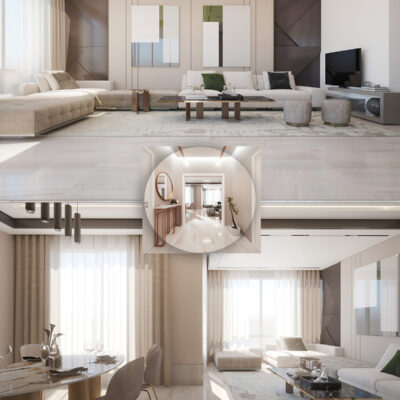
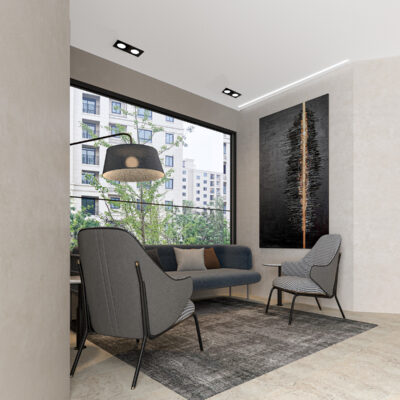
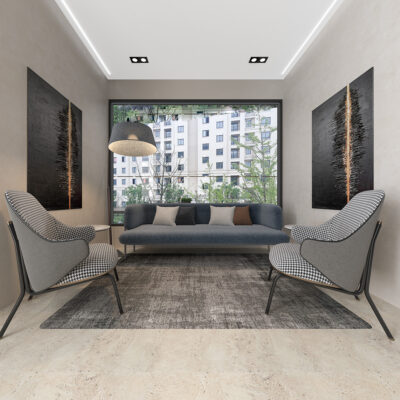
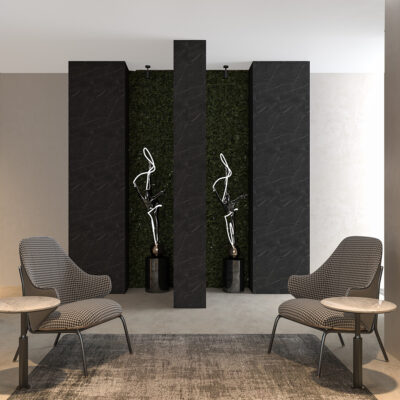
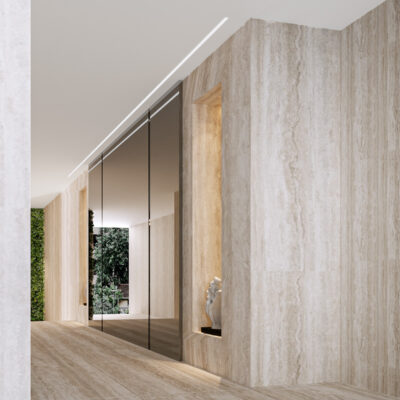
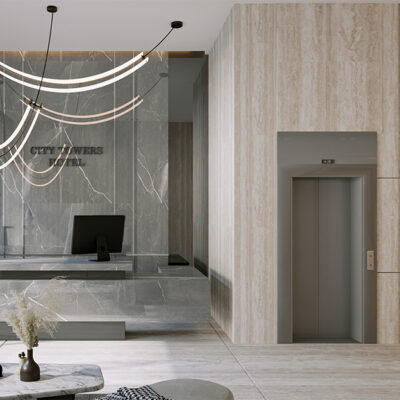
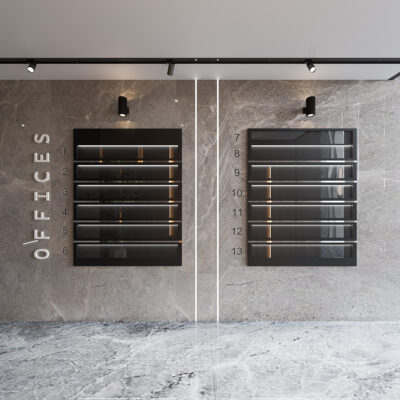
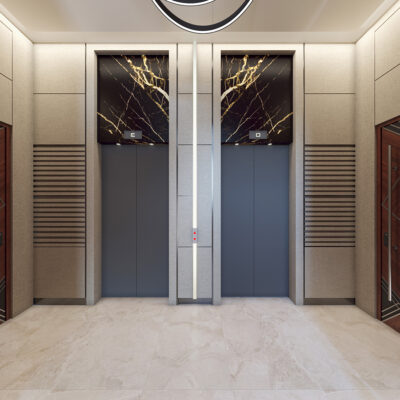
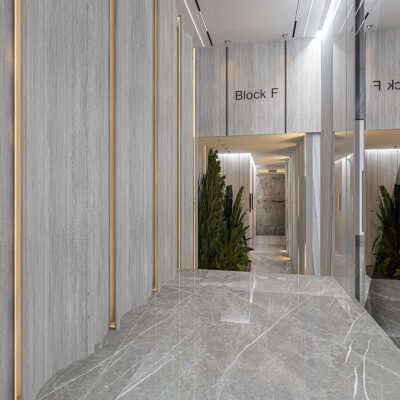
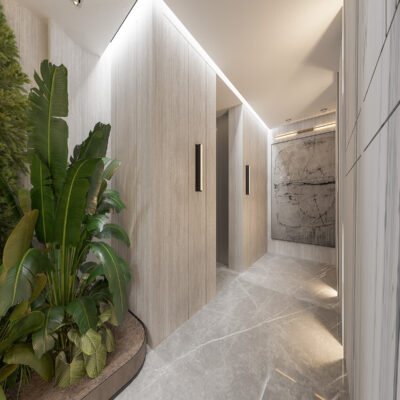
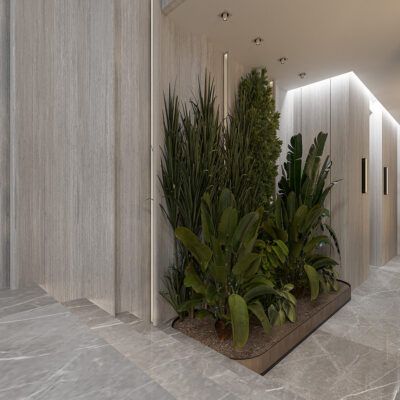
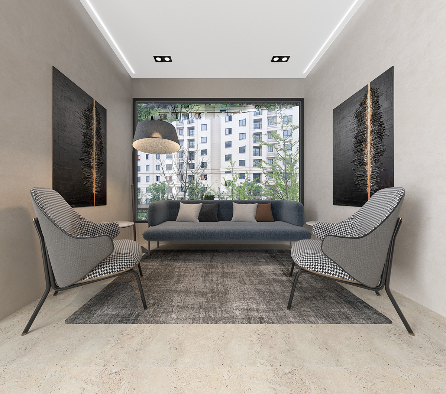
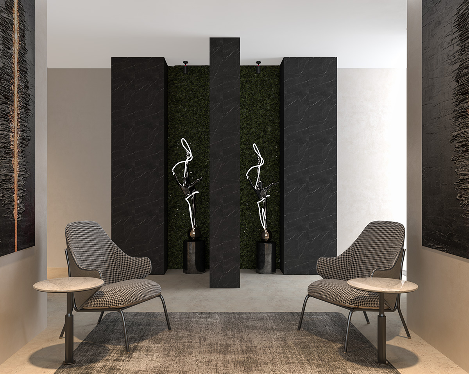
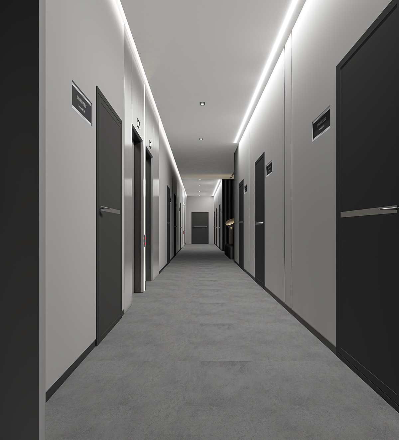
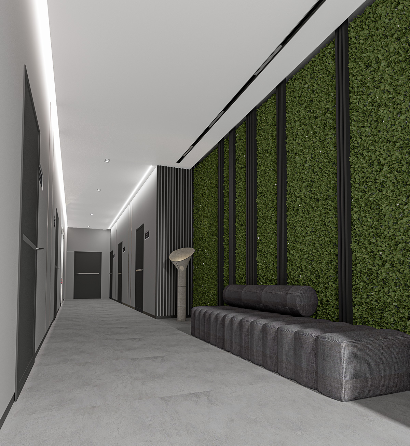
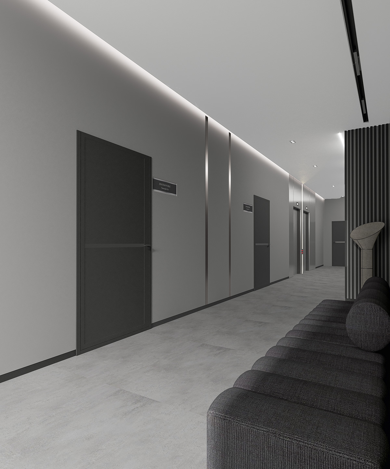
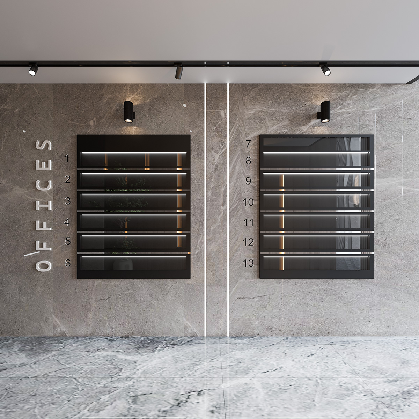
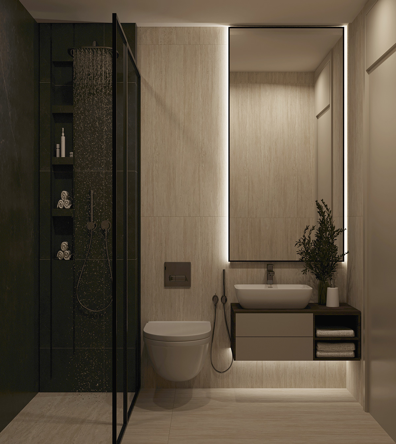
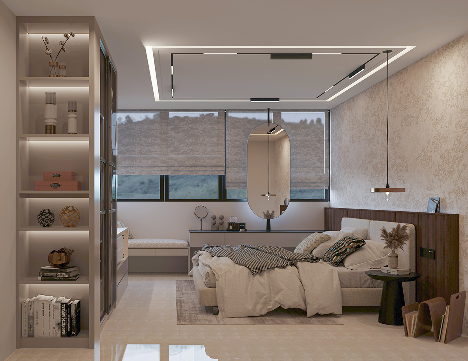
Above the retail podium, modular office units are designed for efficiency and flexibility, while the residential and hotel components are strategically arranged around a stunning internal courtyard, highlighted by the hotel’s iconic sky lobby. To ensure comfort and accessibility, the project incorporates six open-space parking zones carefully integrated into the masterplan.
Crowning the towers, a rooftop leisure destination elevates the experience with panoramic views, premium amenities, and vibrant social spaces — positioning City Towers as not only a place to live, work, and shop, but also a dynamic urban landmark that animates the skyline of Lebanon.