Centre Ivoire
Type: Mixed Use Development
Area: 11976 m2
Location: Cote d’Ivoire – Abidjan
Description:
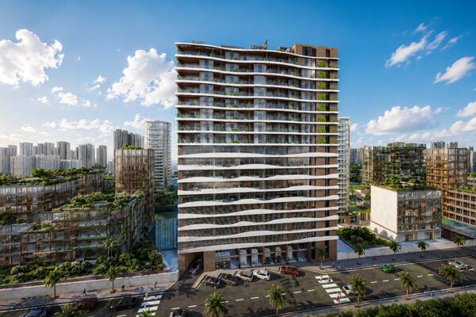
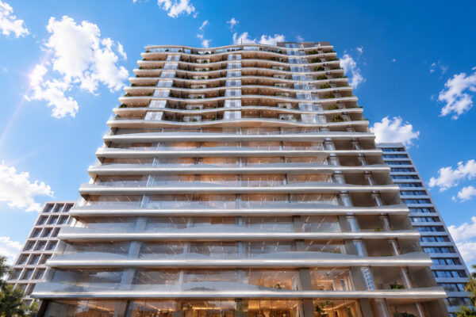
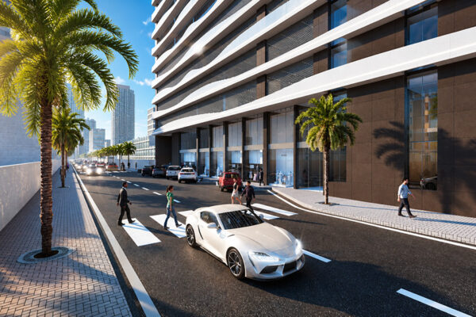
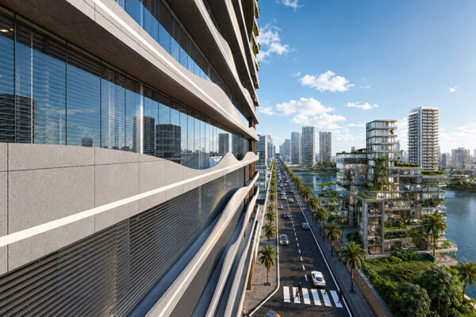
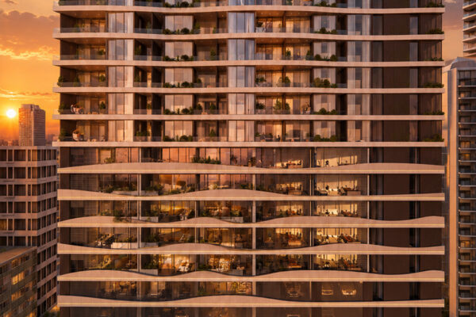
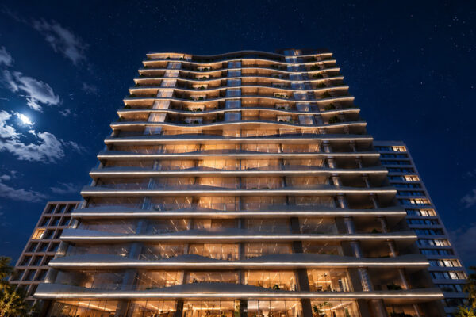
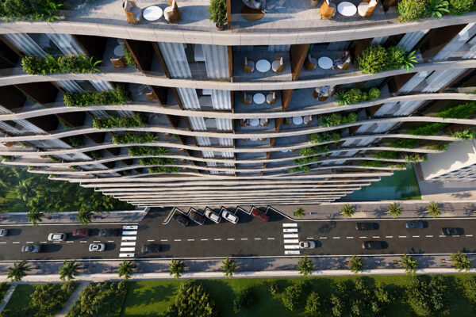
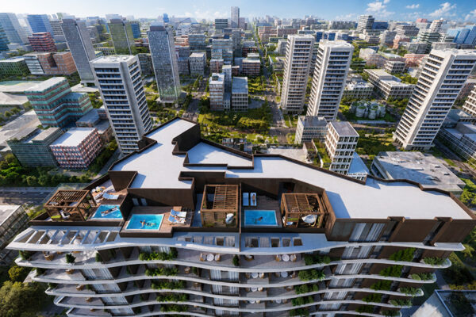
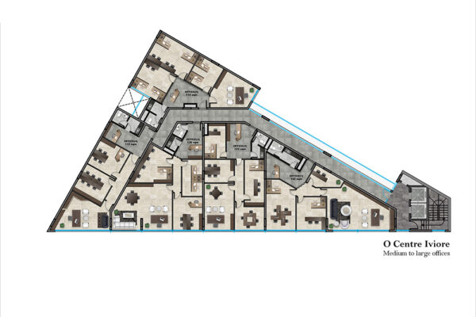
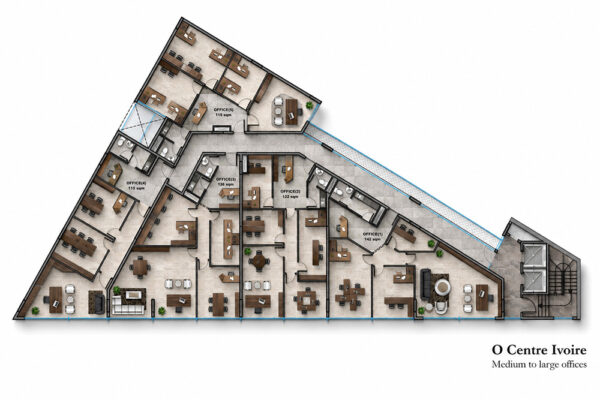
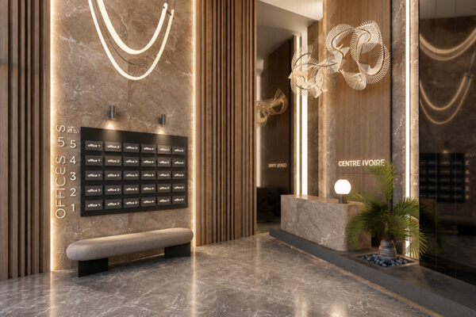
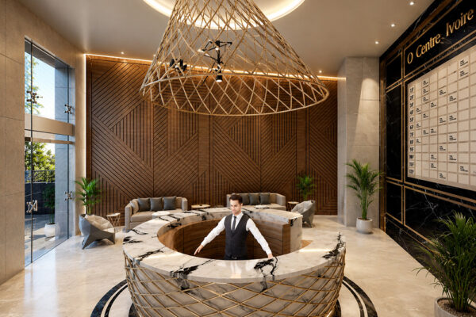
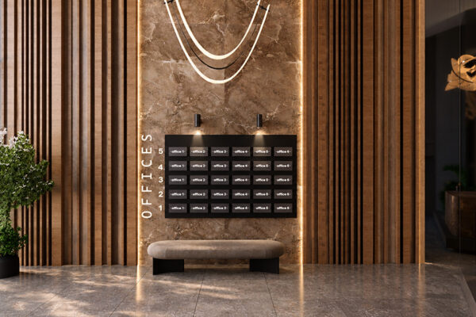
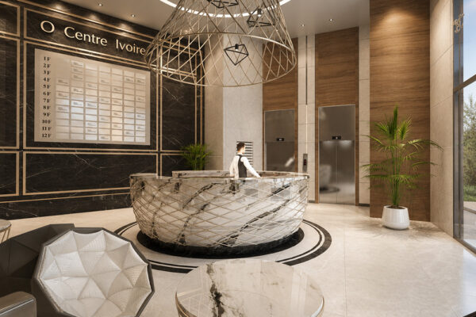
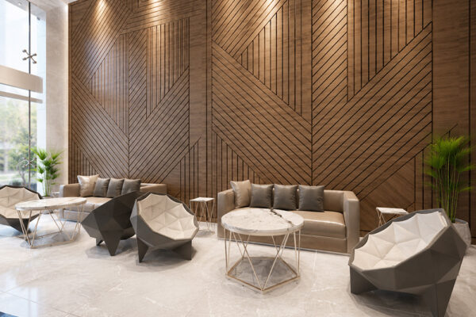
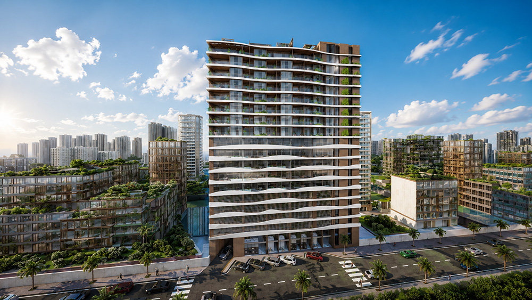
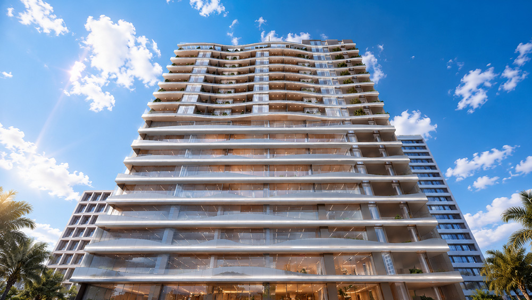
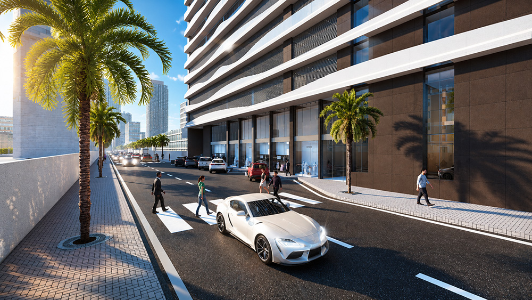
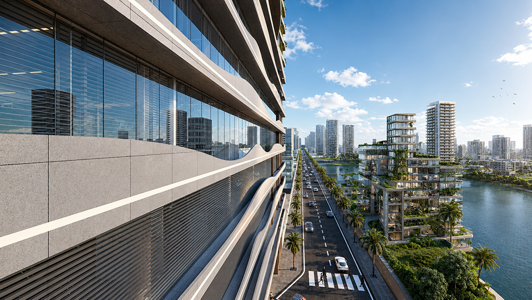
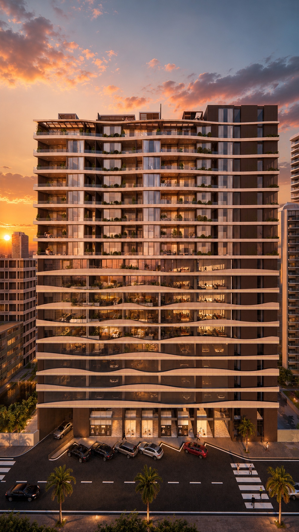
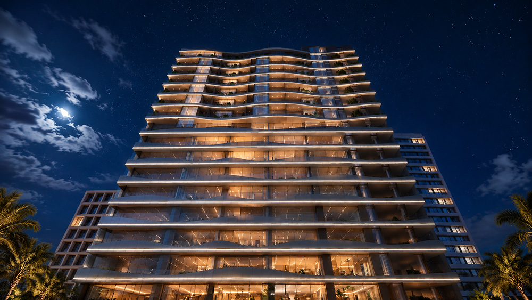
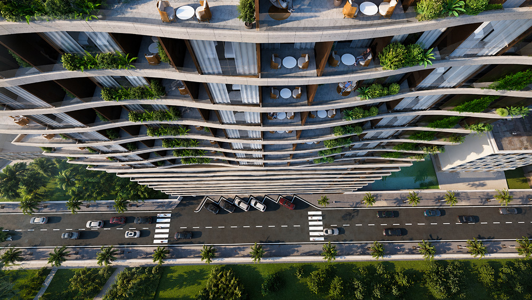
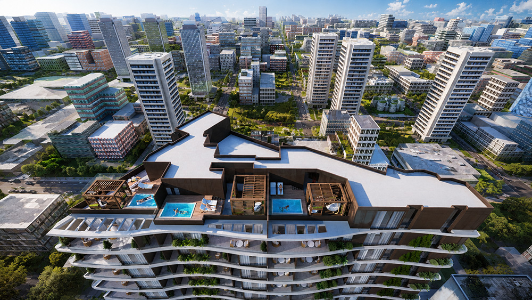
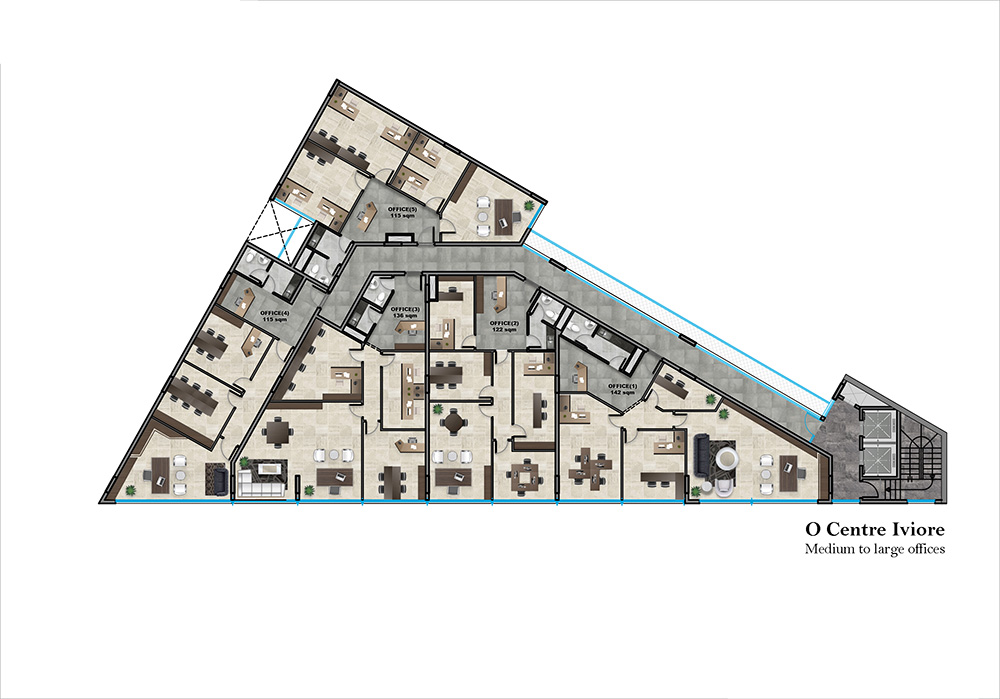
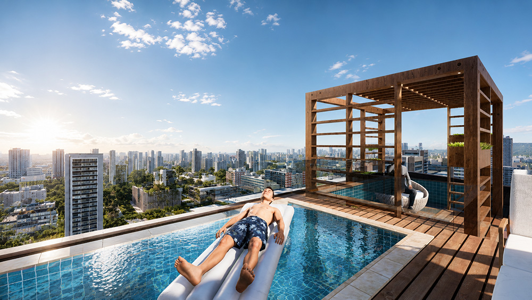
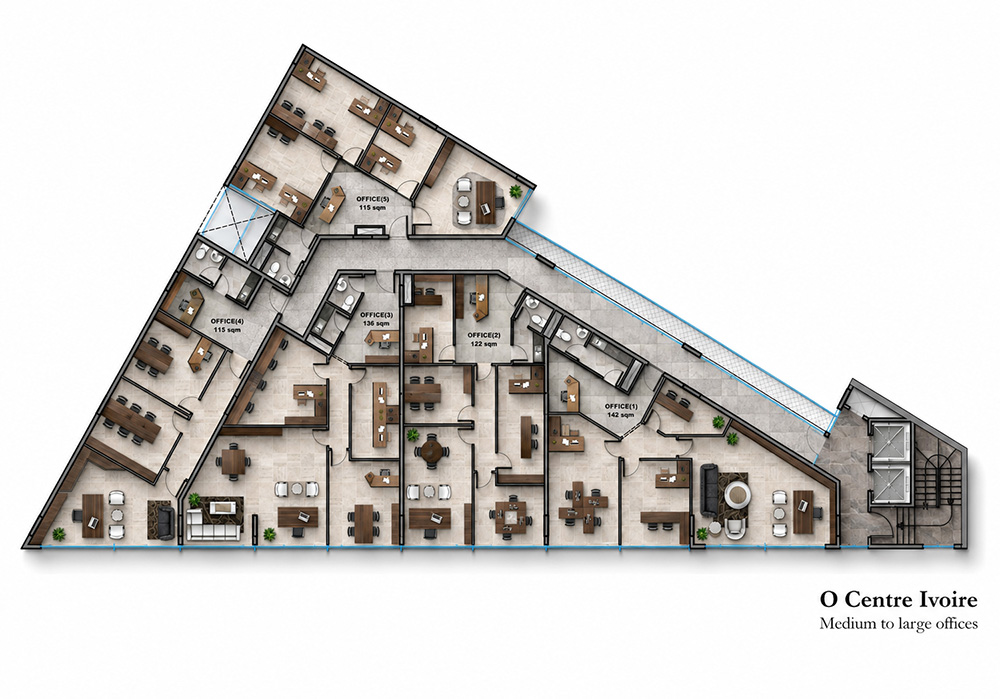
The Centre Ivoire in Abidjan is designed on a triangular plan, emphasizing structural clarity and efficiency. Its subtle curvatures add quiet sophistication, while the strong empursement reinforces the building’s disciplined form and grounded character. Rather than reaching outward, the architecture is inwardly focused, with carefully organized spaces that serve its functions precisely. This project exemplifies a contemporary approach where form, proportion, and functional logic converge to create a confident yet understated presence within the urban fabric.