The Le Cube – 8th Phase
Type: Residential
Area: 8892 m2
Location: Cote d’Ivoire – Abidjan
Description:
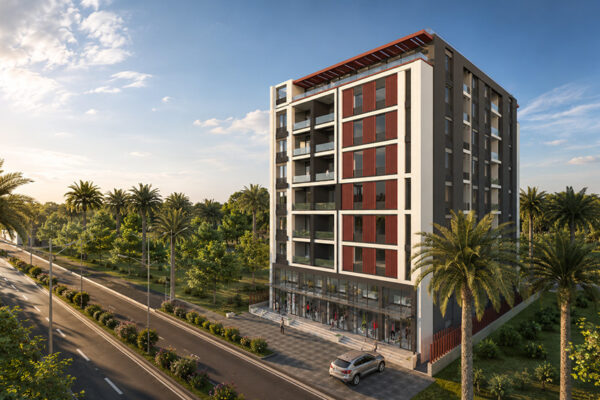
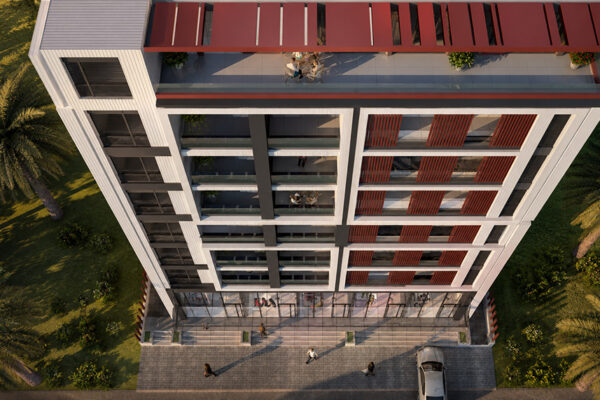
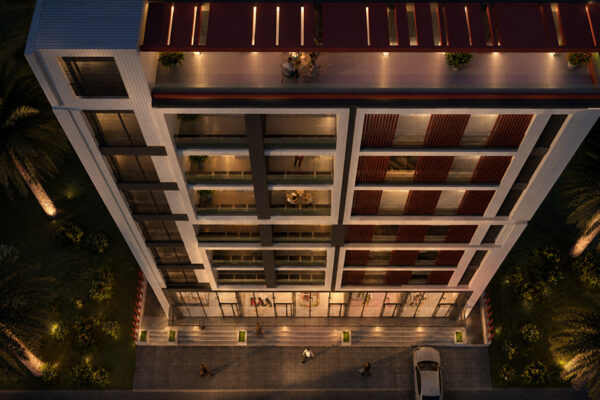
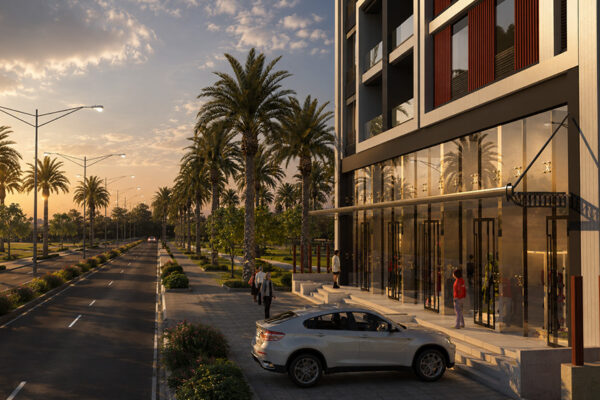
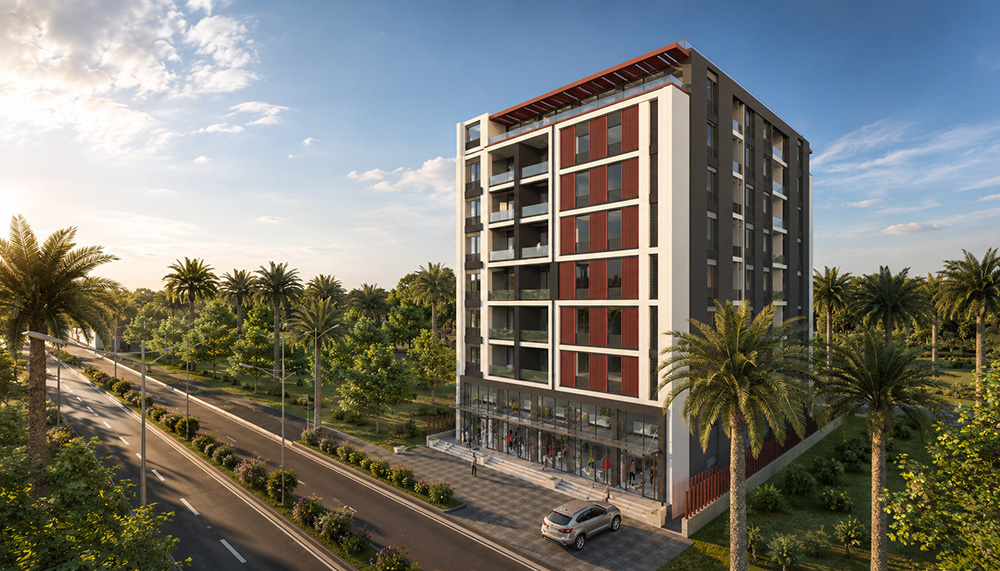
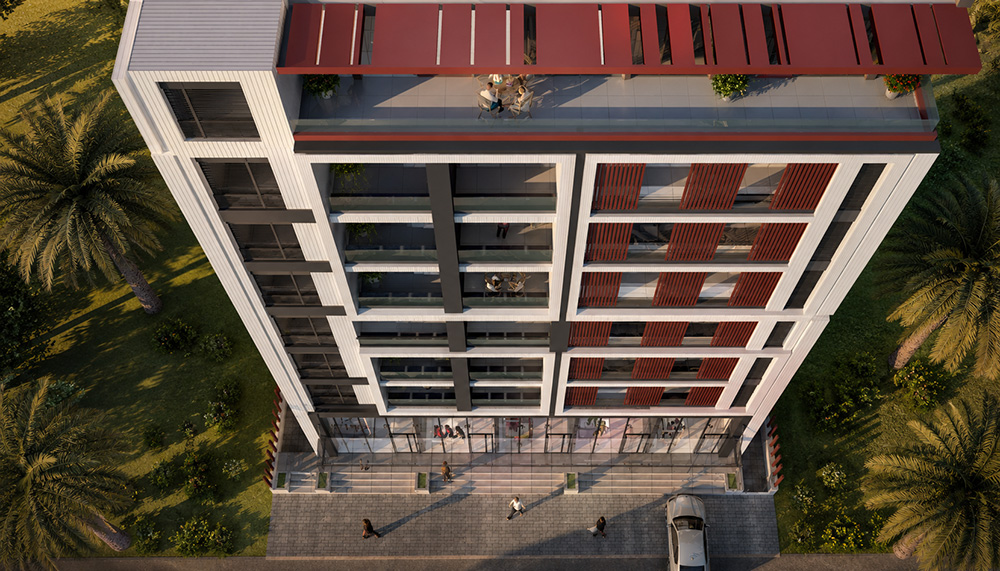
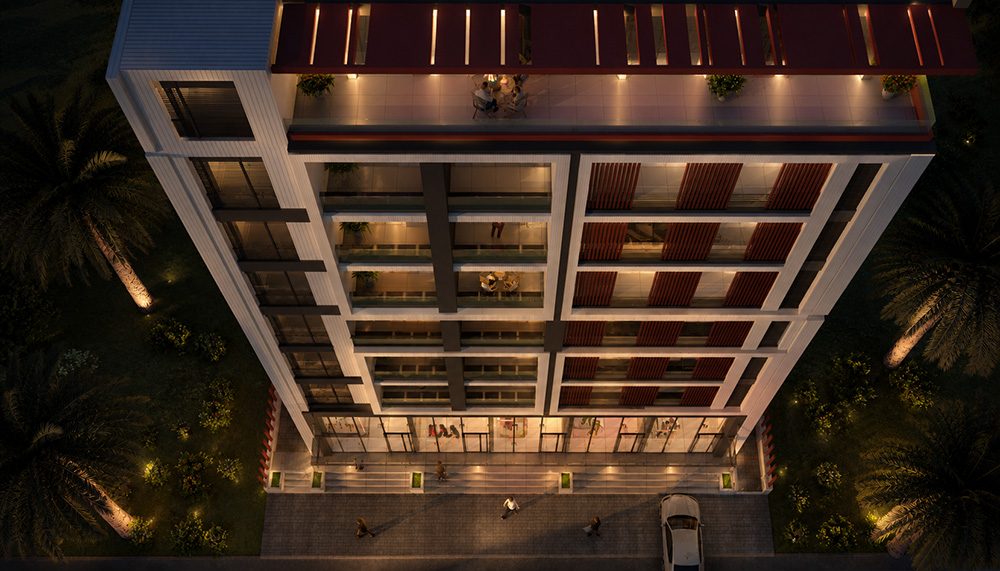
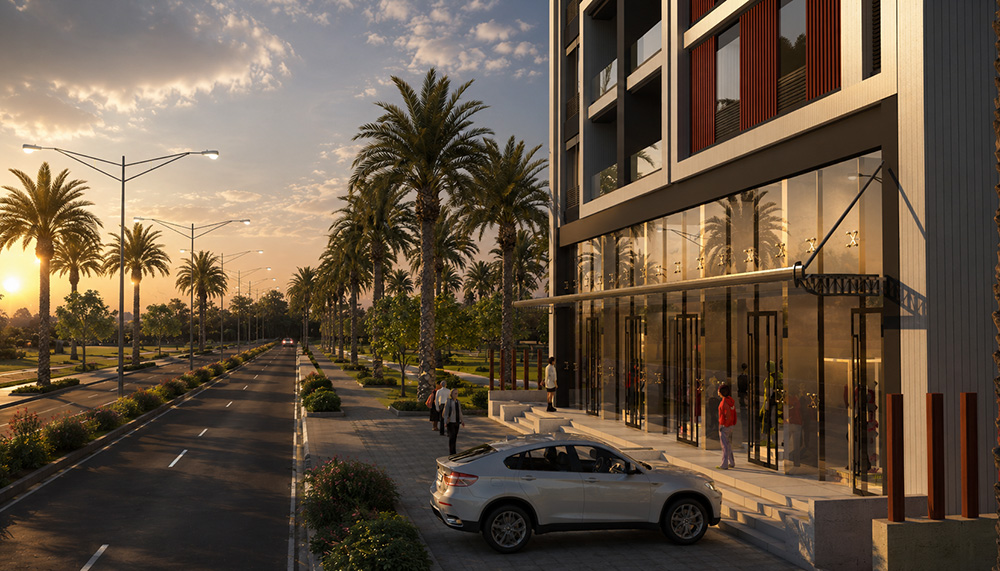
The Le Cube project in Abidjan is defined by its precise cubic proportions, creating a strong sense of geometric clarity and structural balance. The design employs a striking palette of white, grey, and red materials, which emphasizes the volumes and highlights the intersections of planes, giving the building a bold yet disciplined character. Its composition celebrates simplicity and rhythm, with the cube form allowing functional spaces to be organized efficiently while maintaining a strong visual identity. Le Cube embodies a contemporary architectural approach where geometry, color, and materiality converge to create a confident and memorable presence.