Silver Towers-naki
Type: Mixed Use Development
Area: 29079 m2
Location: Cote d’Ivoire – Abidjan
Description:
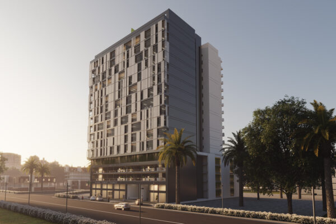
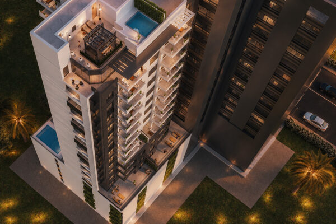
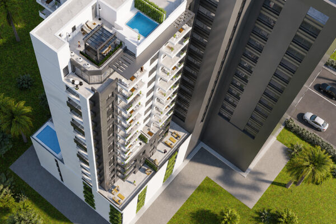
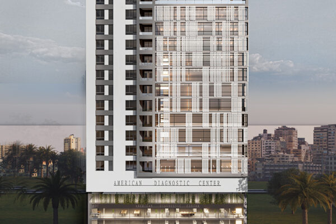
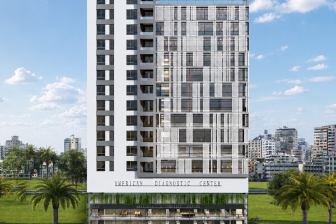
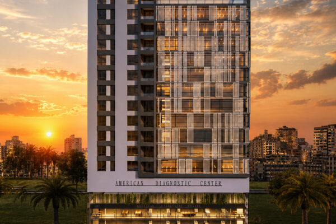
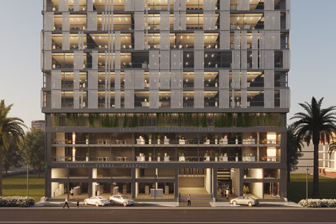
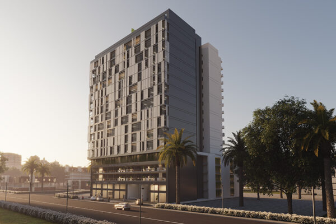
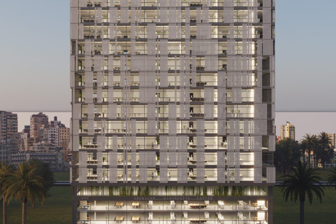
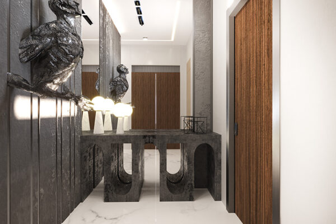
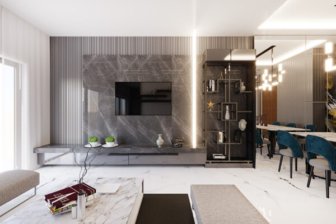
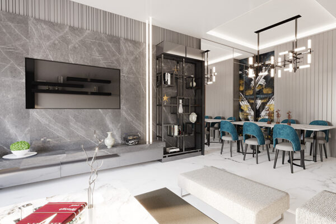
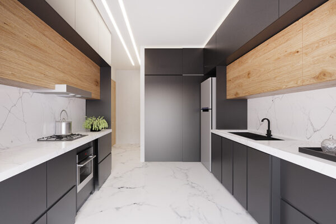
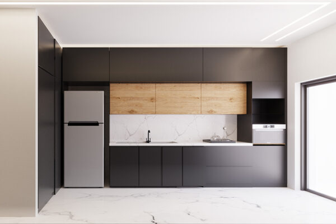
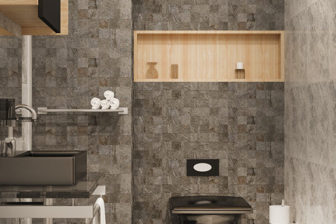
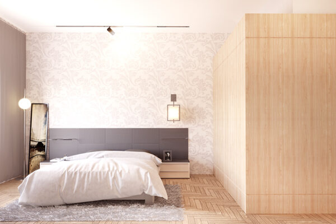
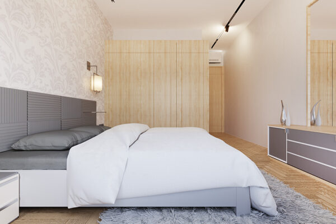
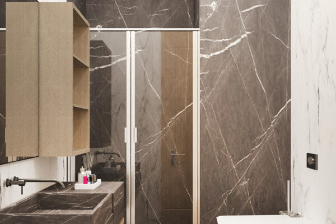
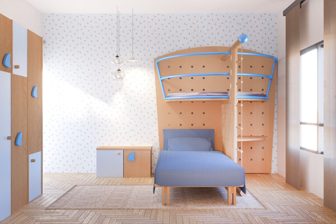
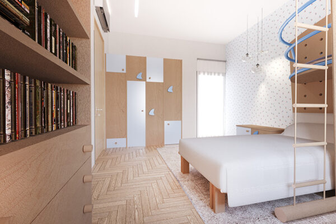
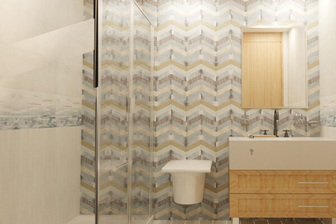
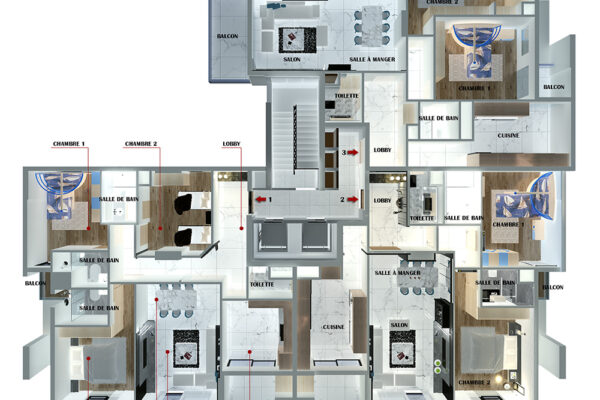
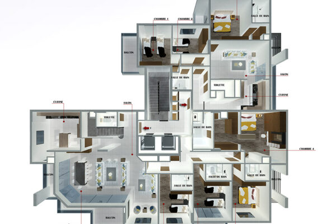
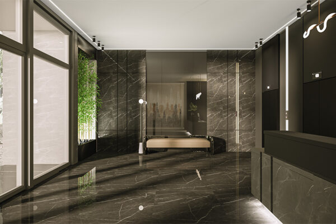
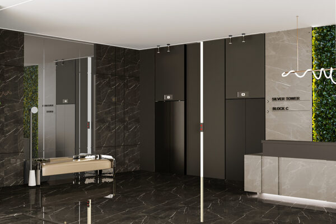
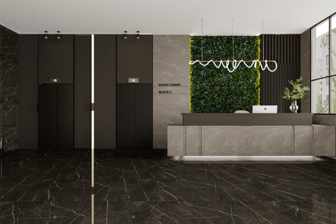
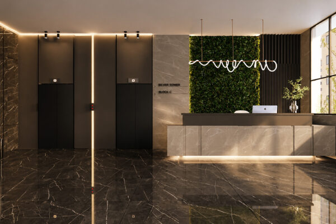
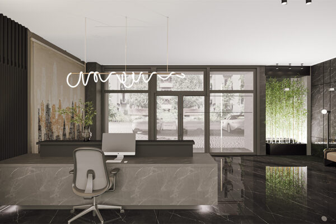
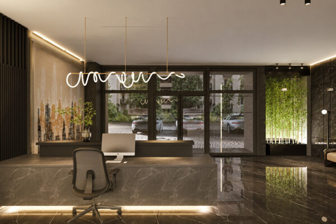
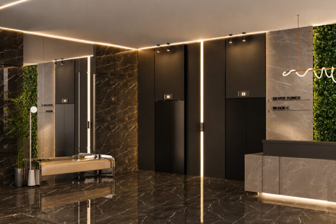
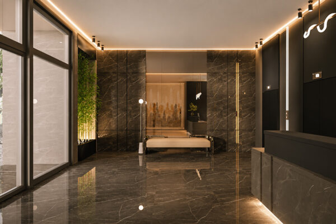
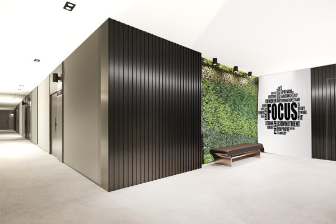
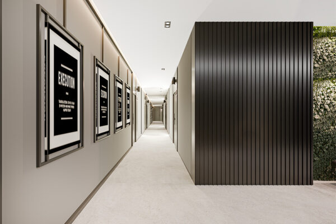
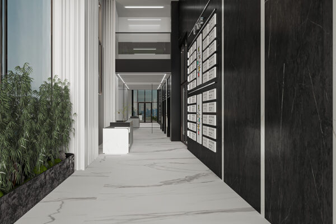
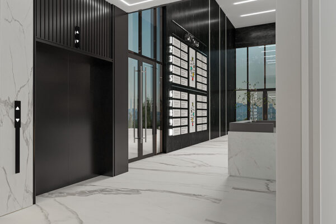
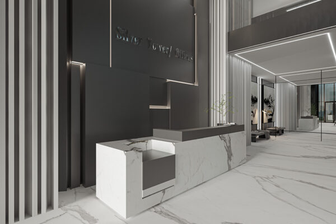
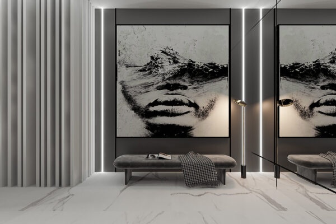
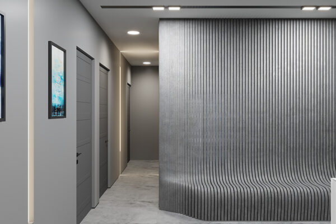
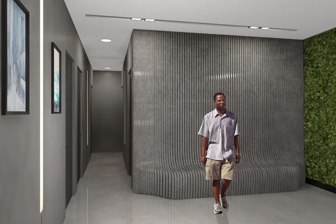
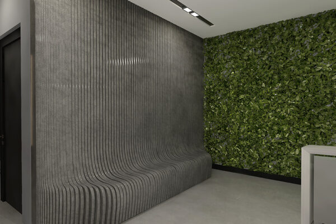
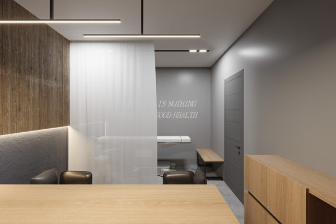
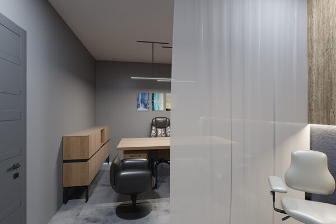
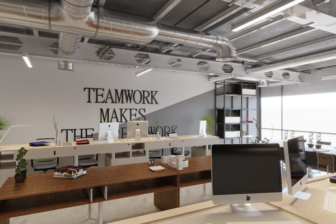
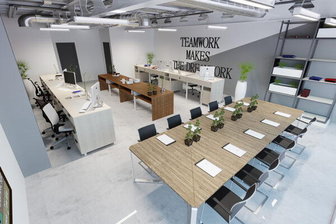
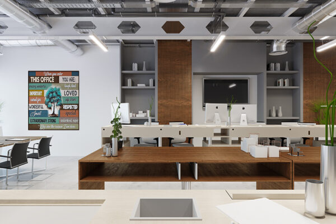
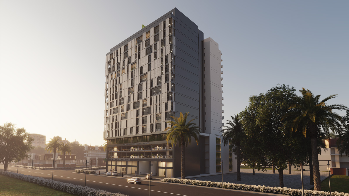
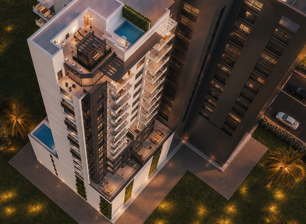
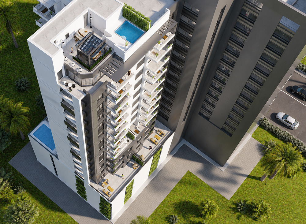
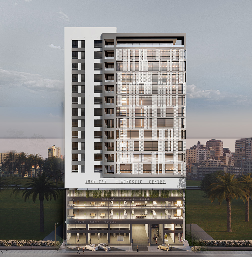
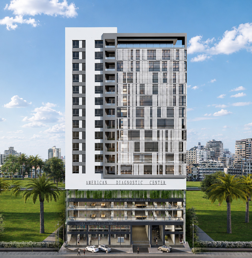
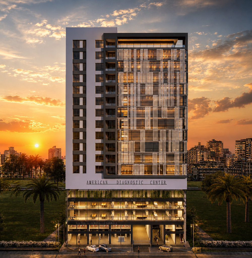
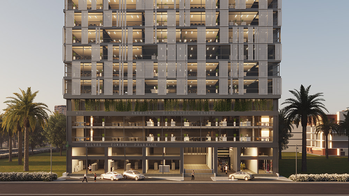
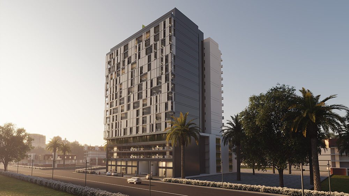
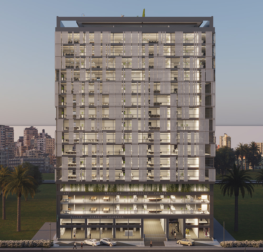
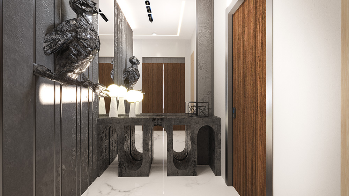
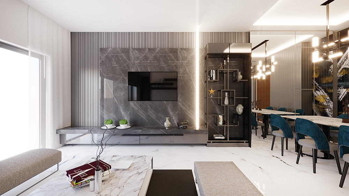
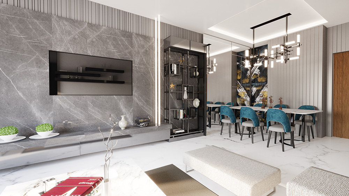
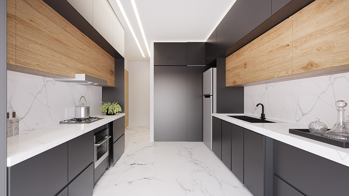
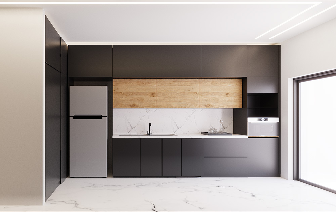
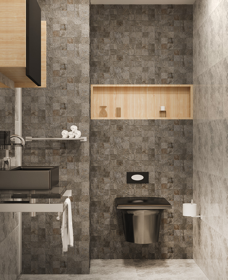
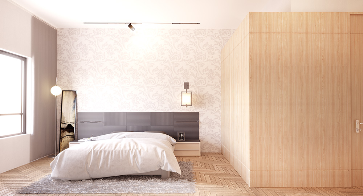
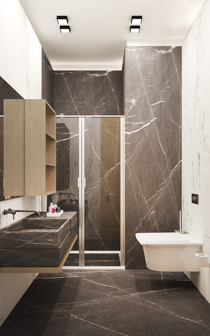
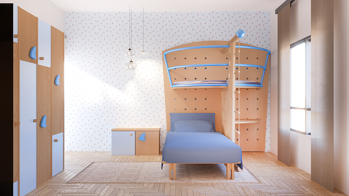
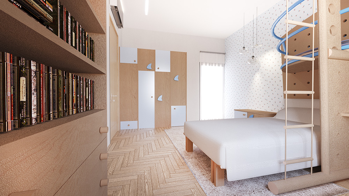
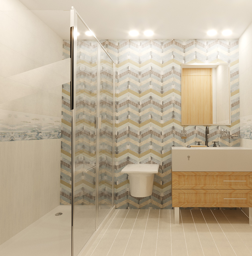
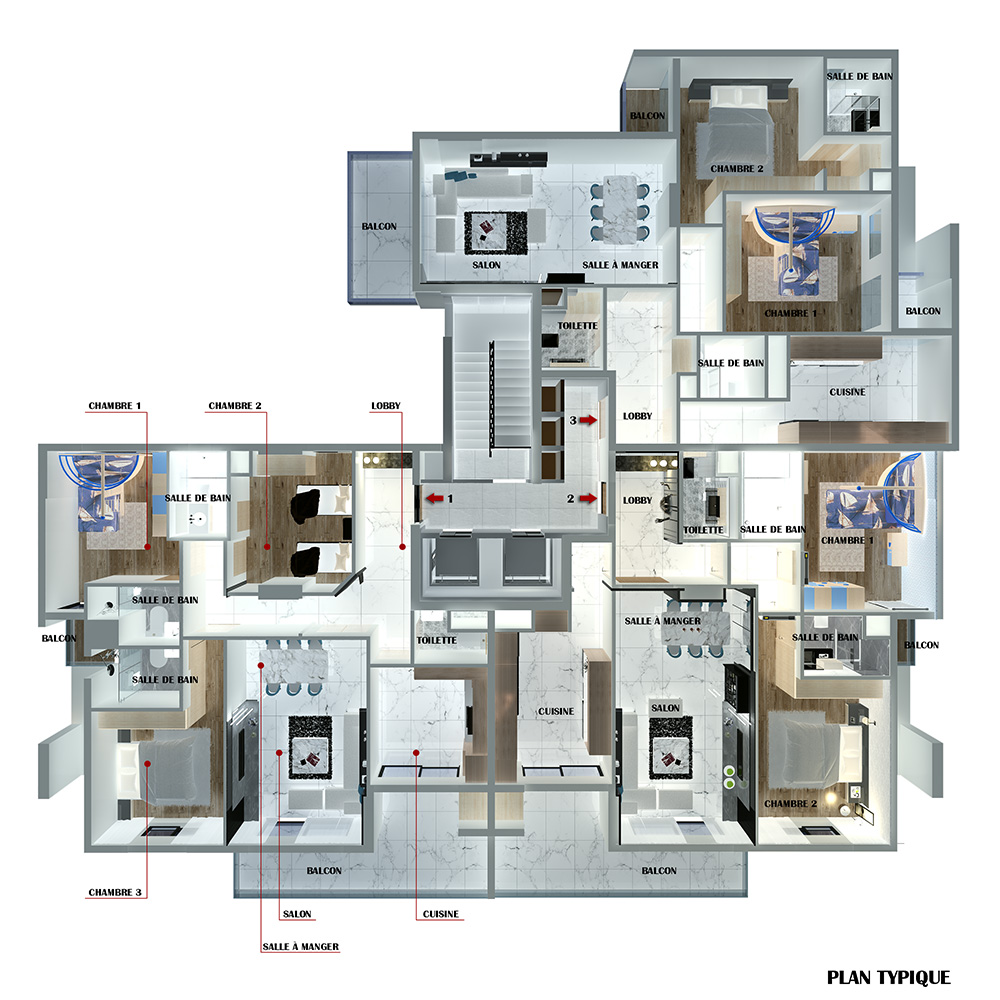
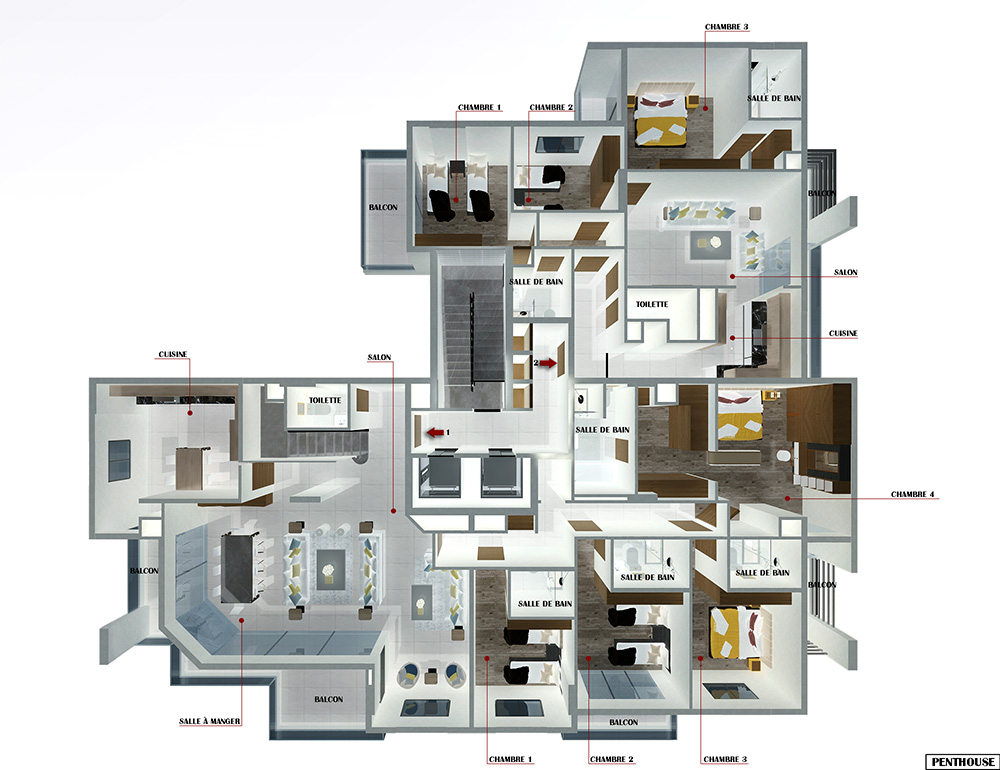
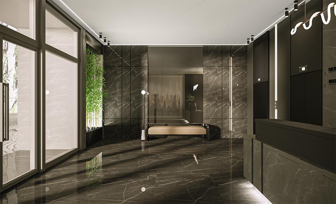
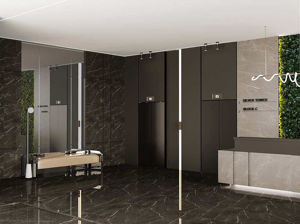
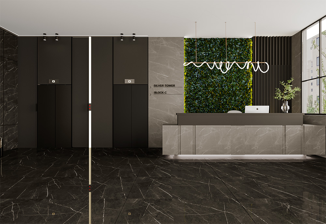
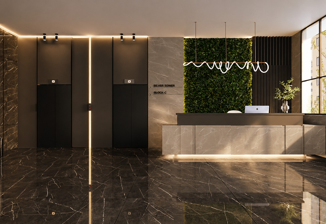
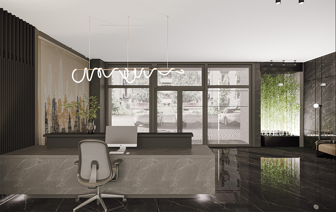
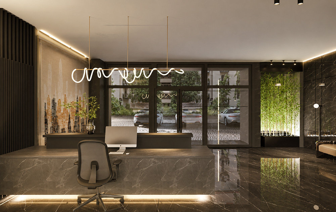
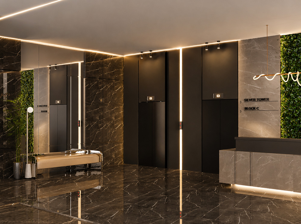
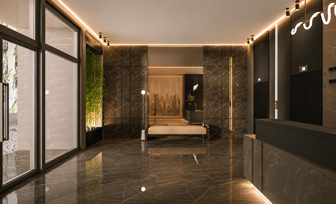
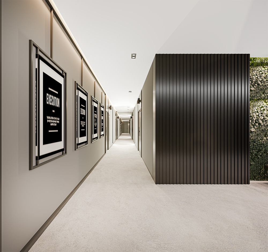
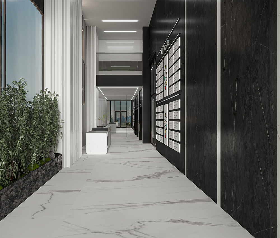
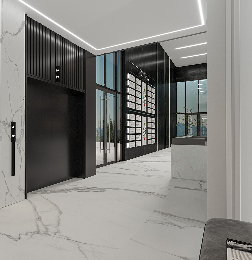
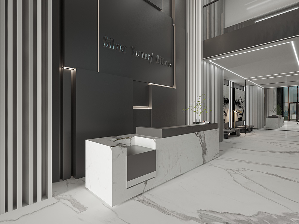
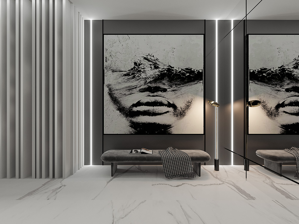
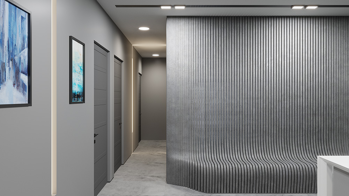
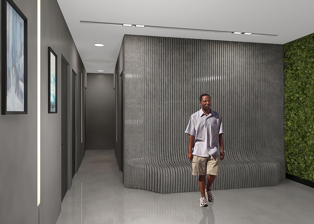
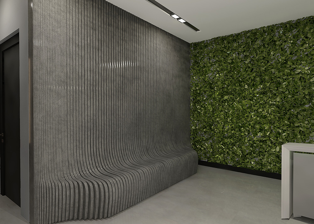
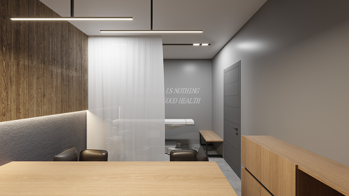
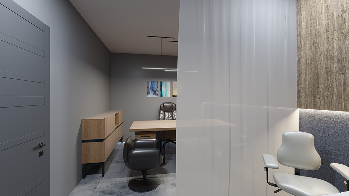
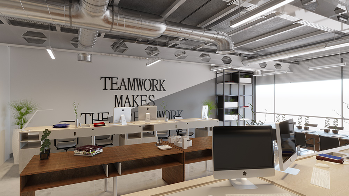
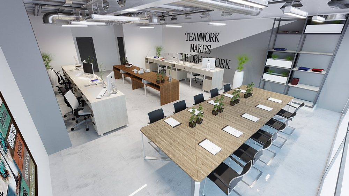
SILVER TOWERS is a contemporary mixed-use development that brings together offices and residential spaces within a unified architectural composition. Defined by clean lines and a refined material palette, the twin volumes express both efficiency and comfort, responding to the distinct needs of work and living. The design balances transparency and solidity, with articulated façades that enhance light, views, and urban presence. Through its vertical organization and programmatic clarity, SILVER TOWERS establishes itself as a modern and dynamic addition to the city’s skyline, supporting an integrated and elevated urban lifestyle.