G4
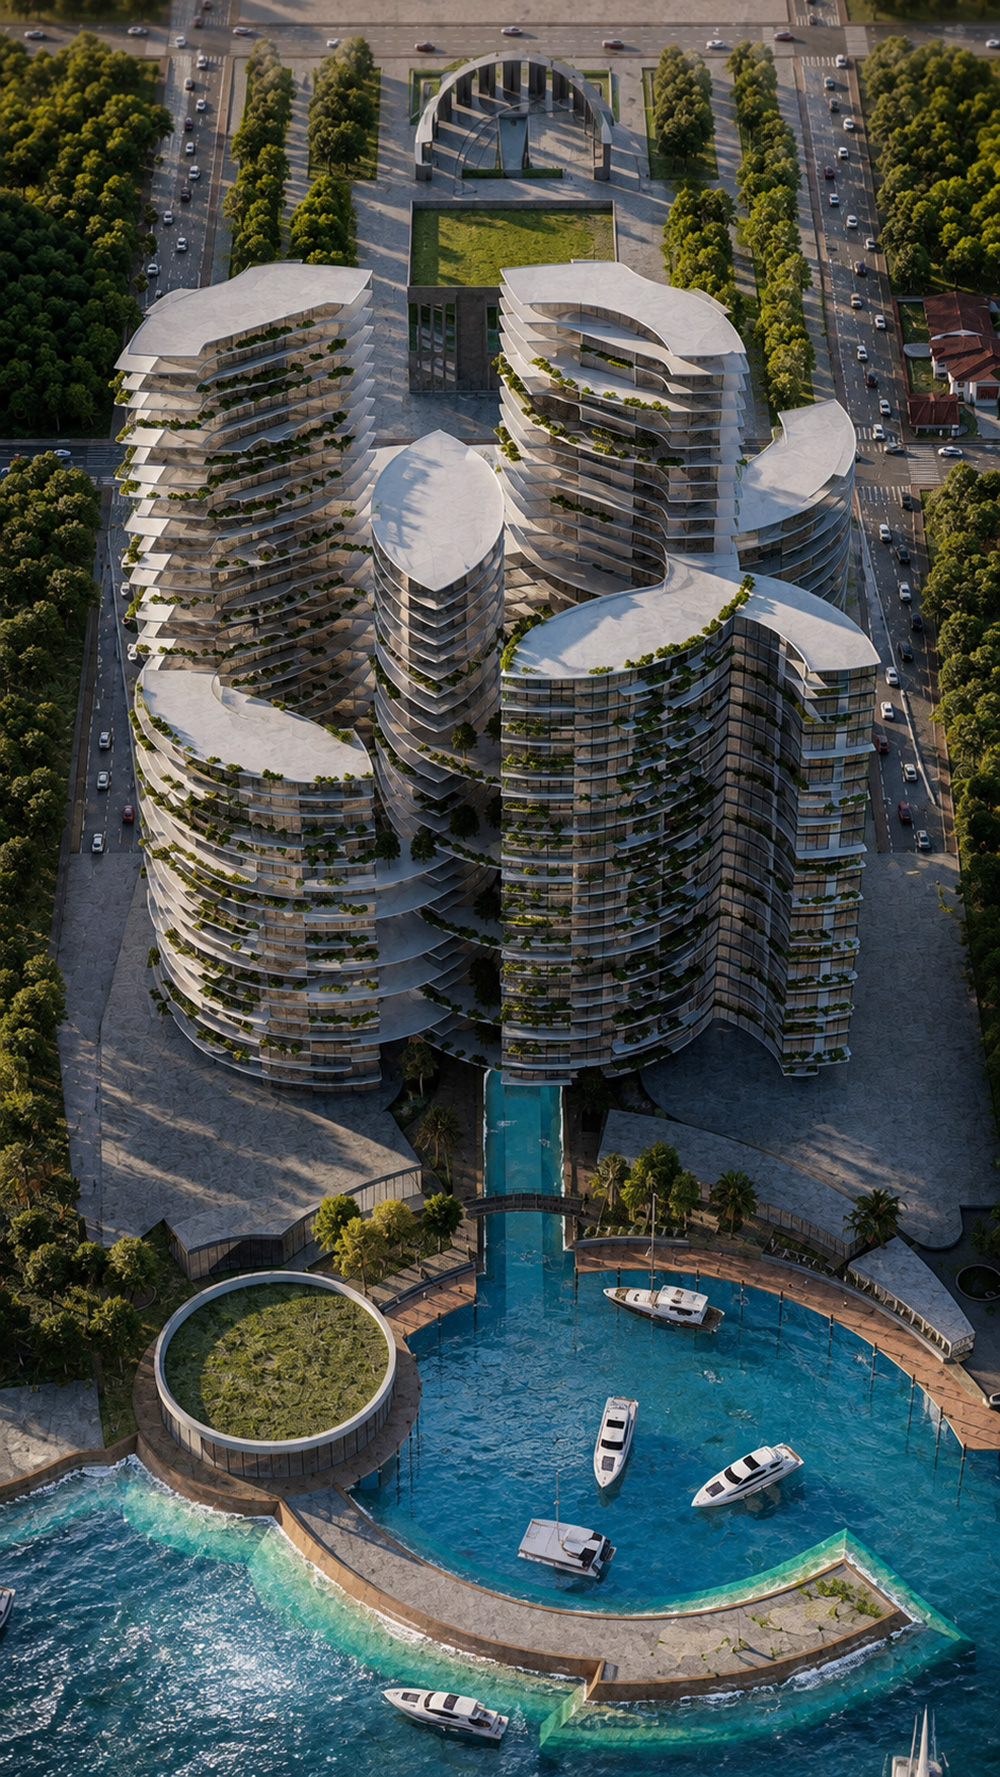
Type: Mixed Use Development
Area: 380000 m2
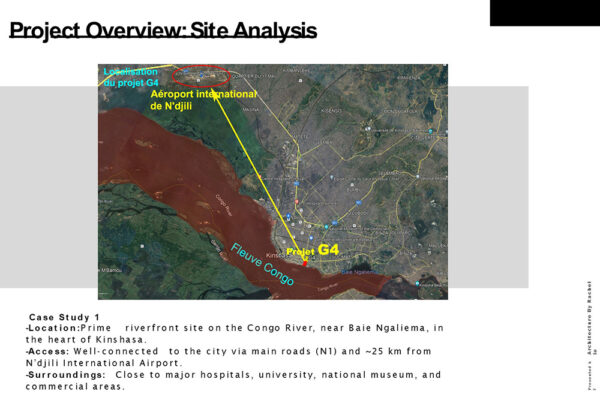
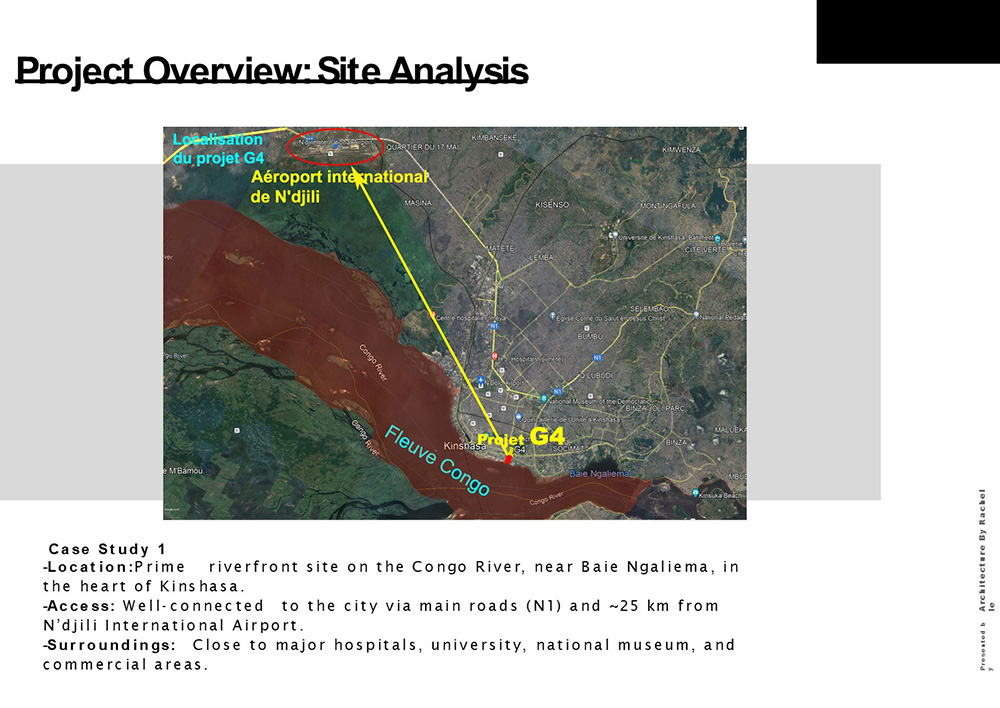
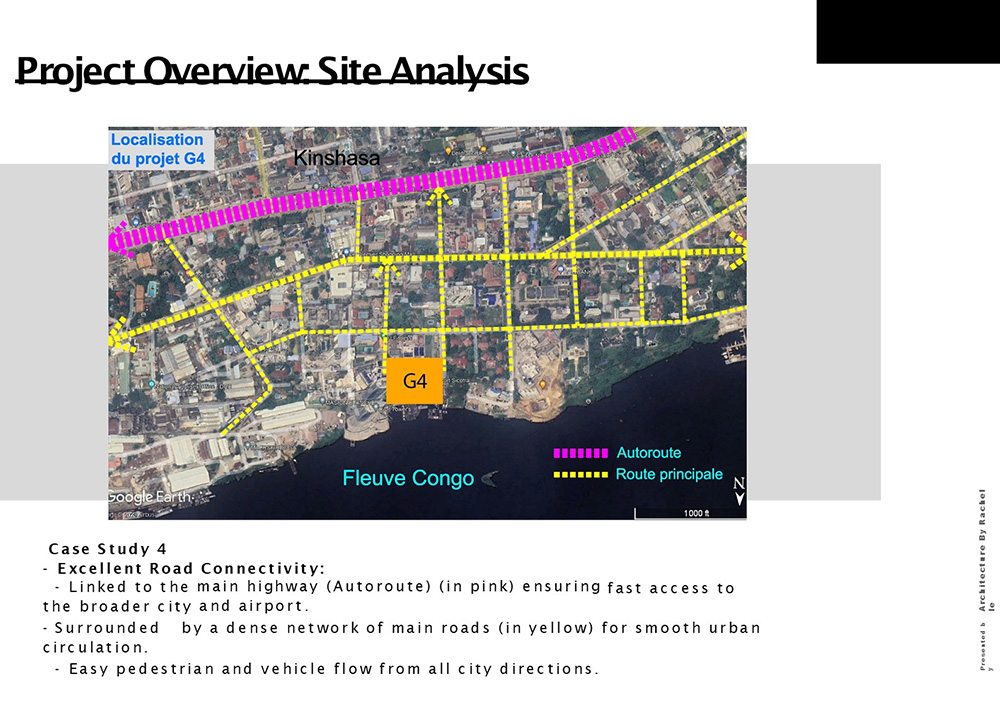
Location: Congo- Kinshasa
Description:
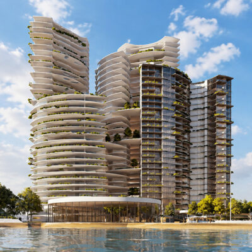
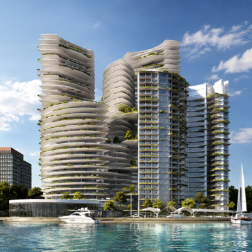
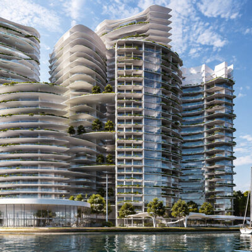
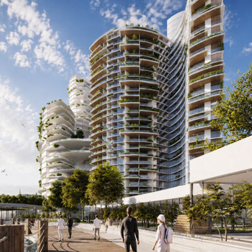
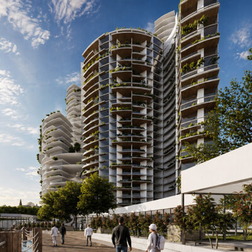
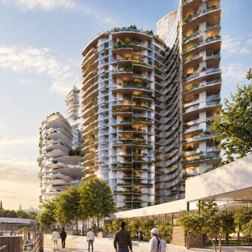
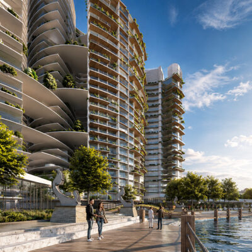
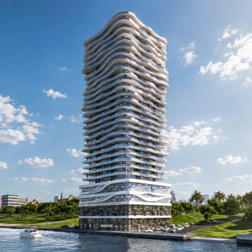
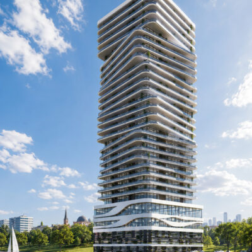
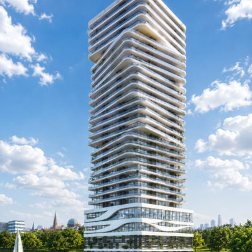
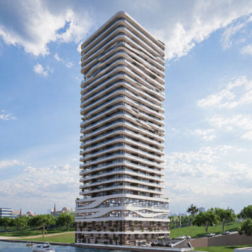
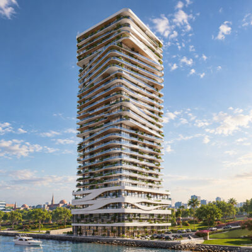
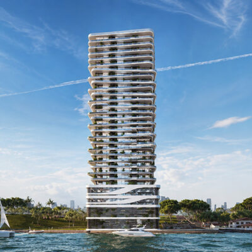
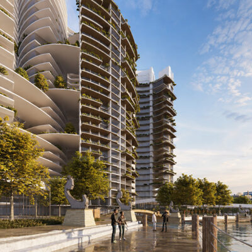
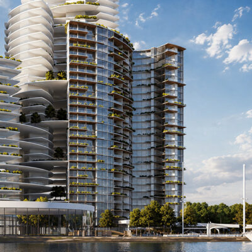
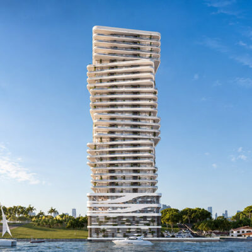
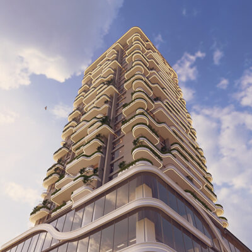
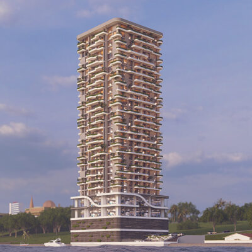
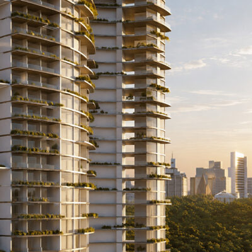
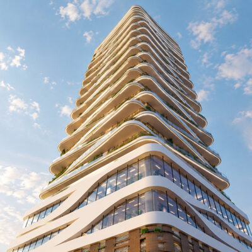
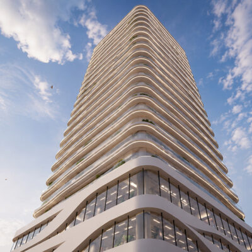
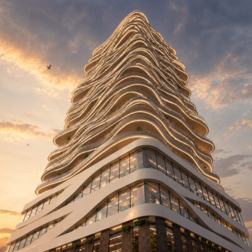
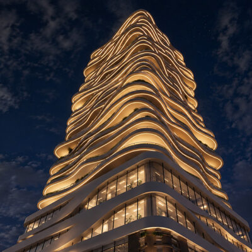
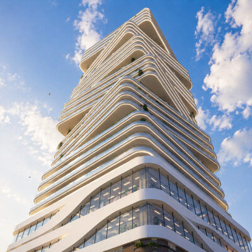
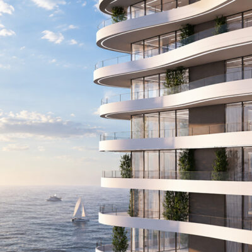
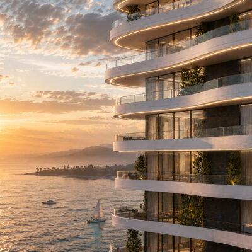
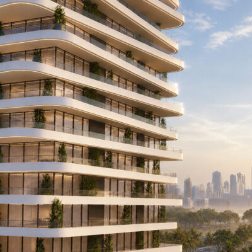
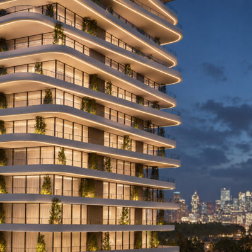
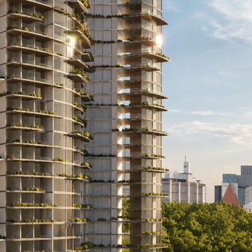
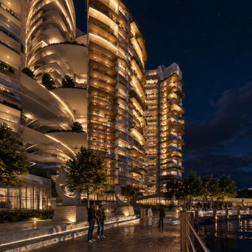
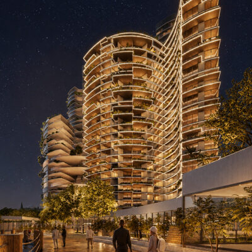
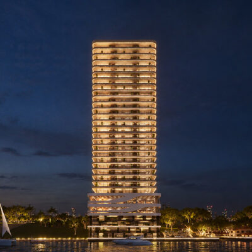
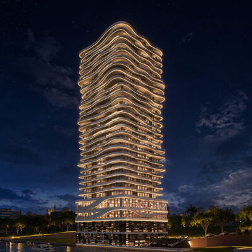
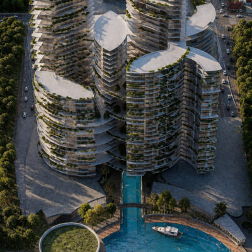
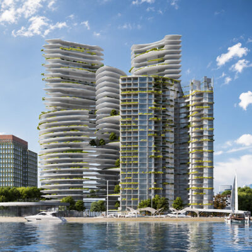
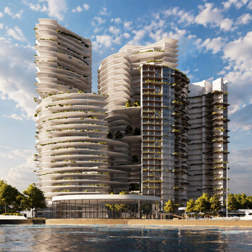
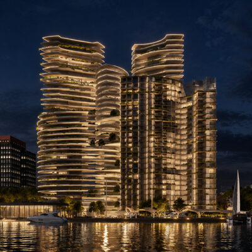
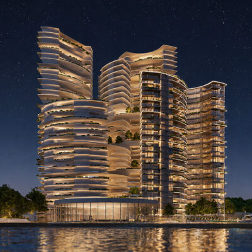
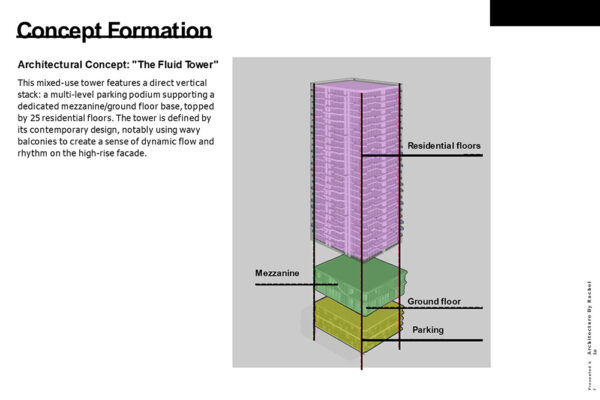
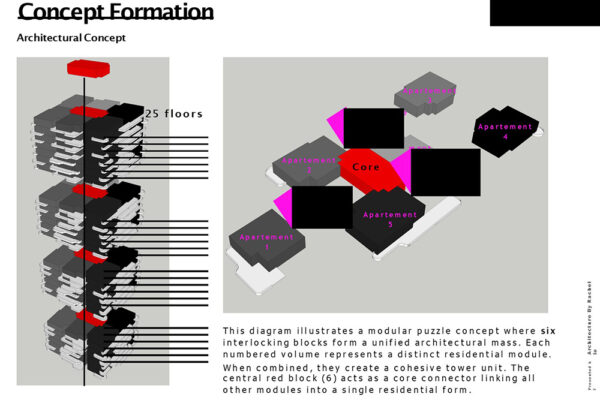
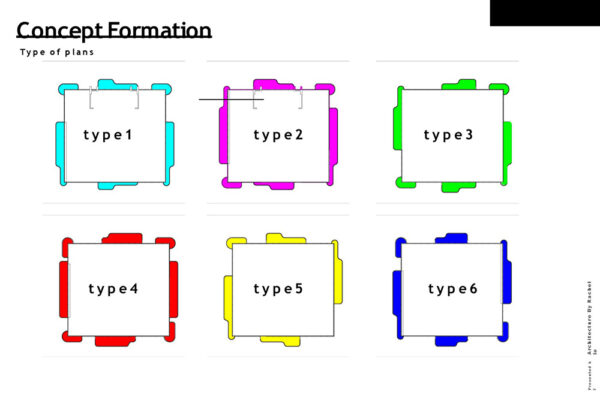
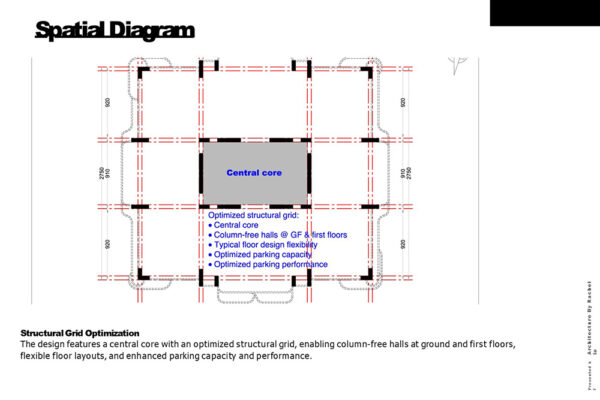
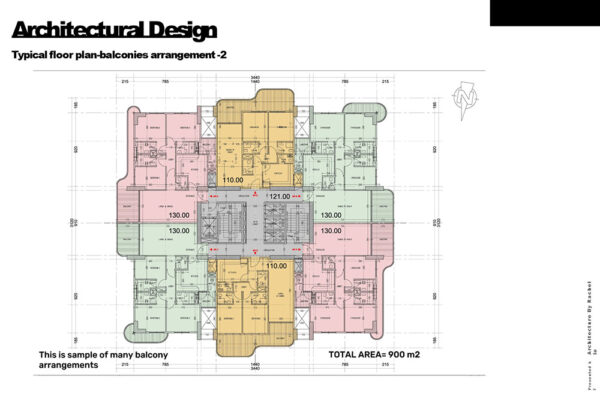
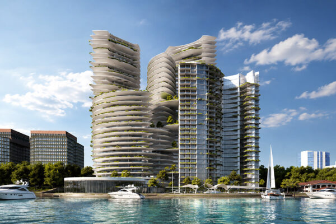
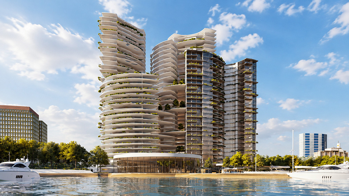
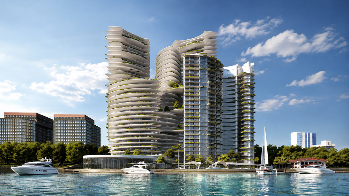
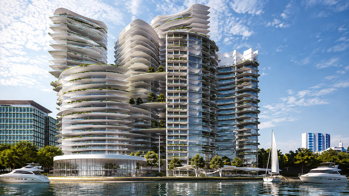
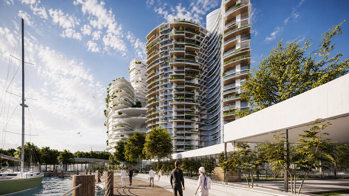
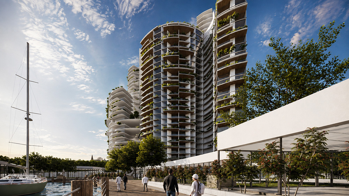
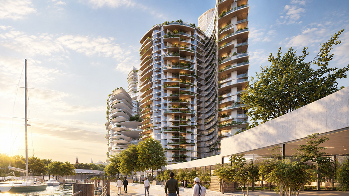
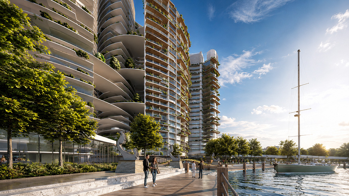
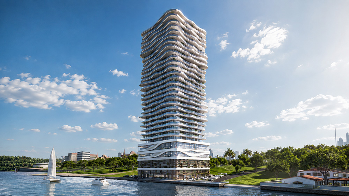
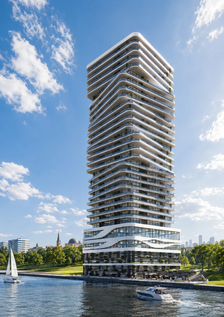
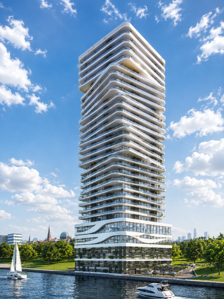
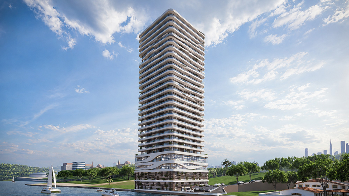
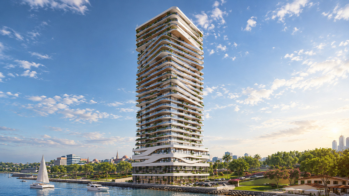
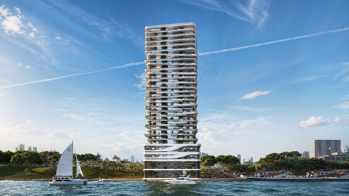
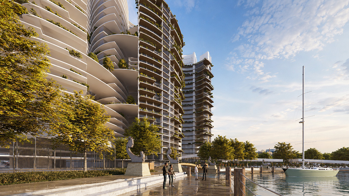
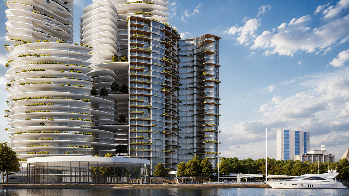
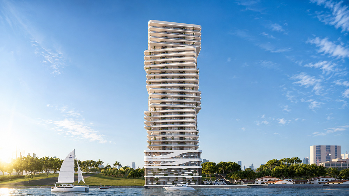
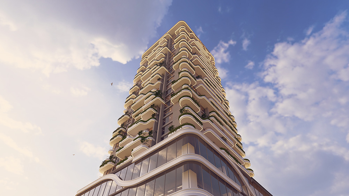
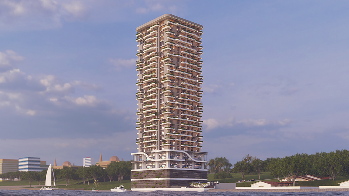
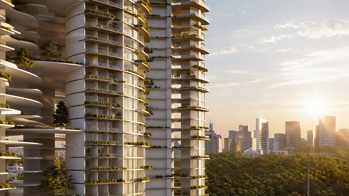
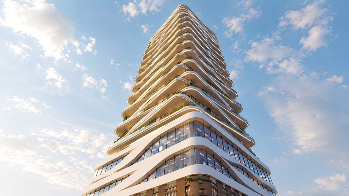
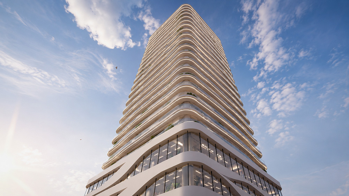
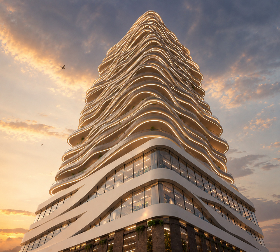
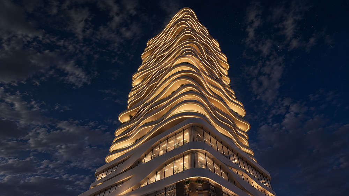
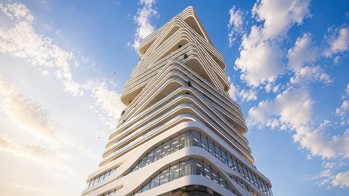
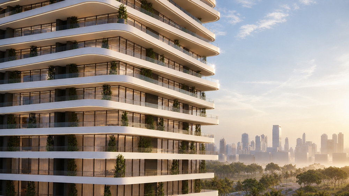
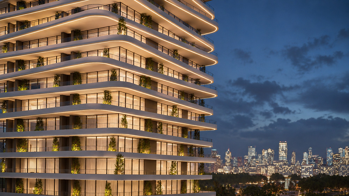
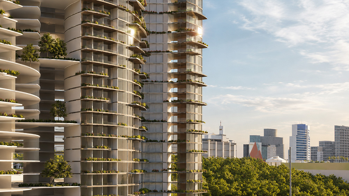
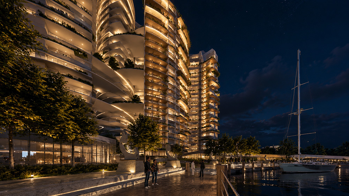
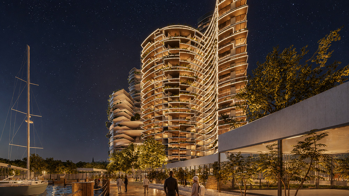
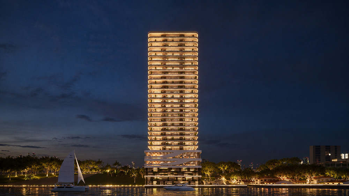
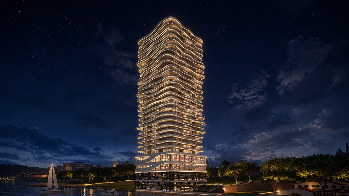
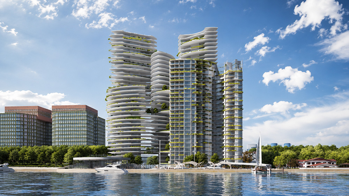
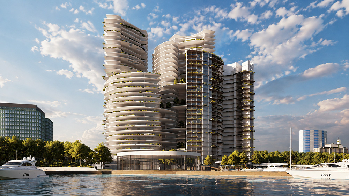
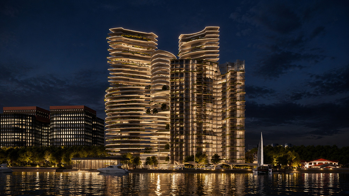
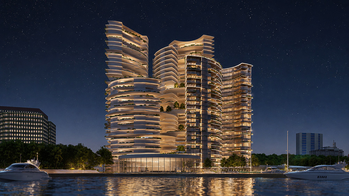
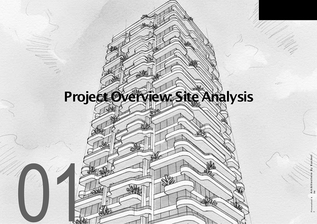
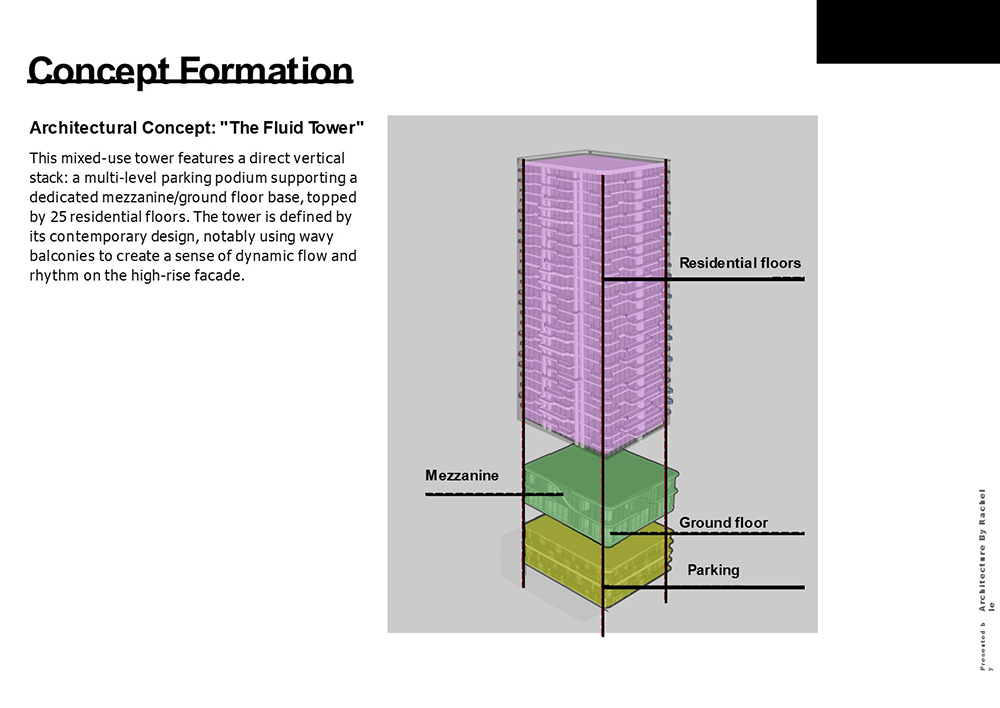
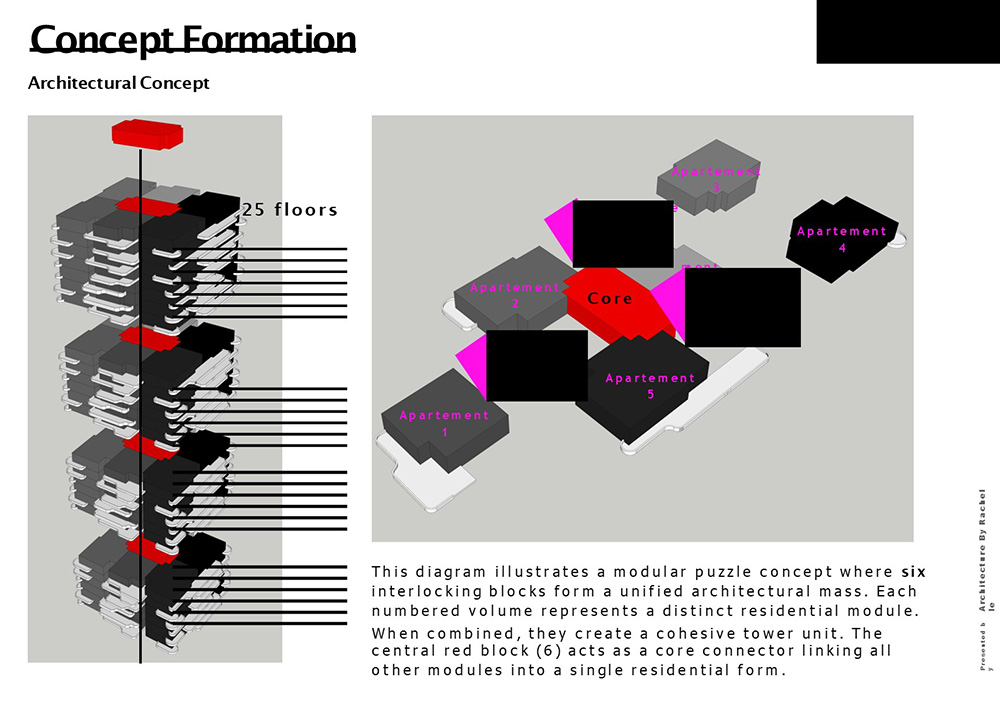
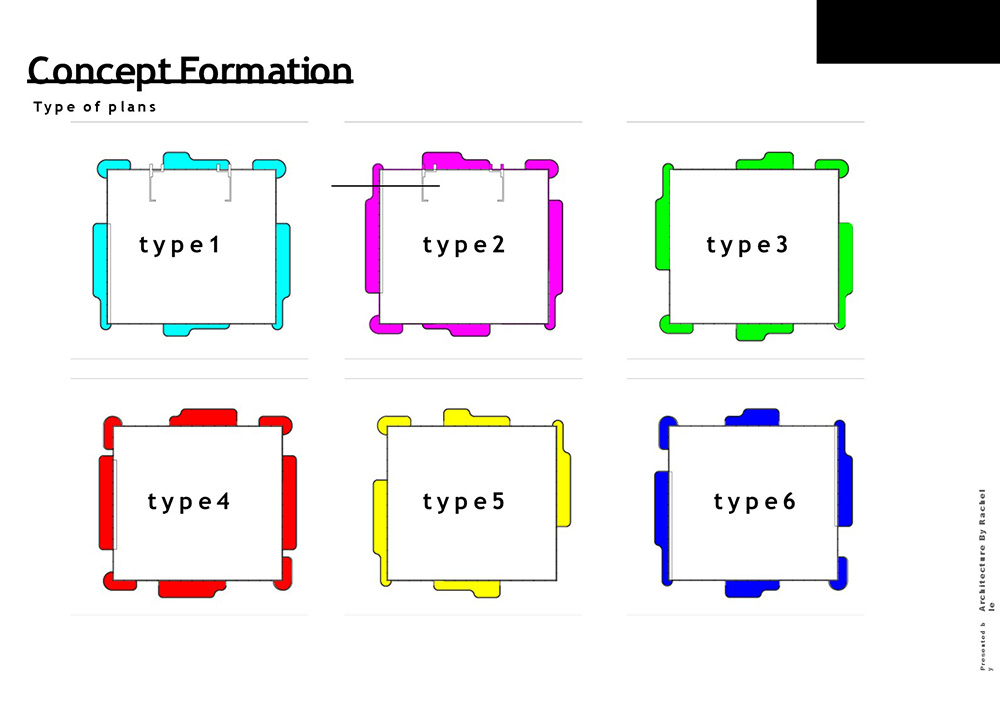
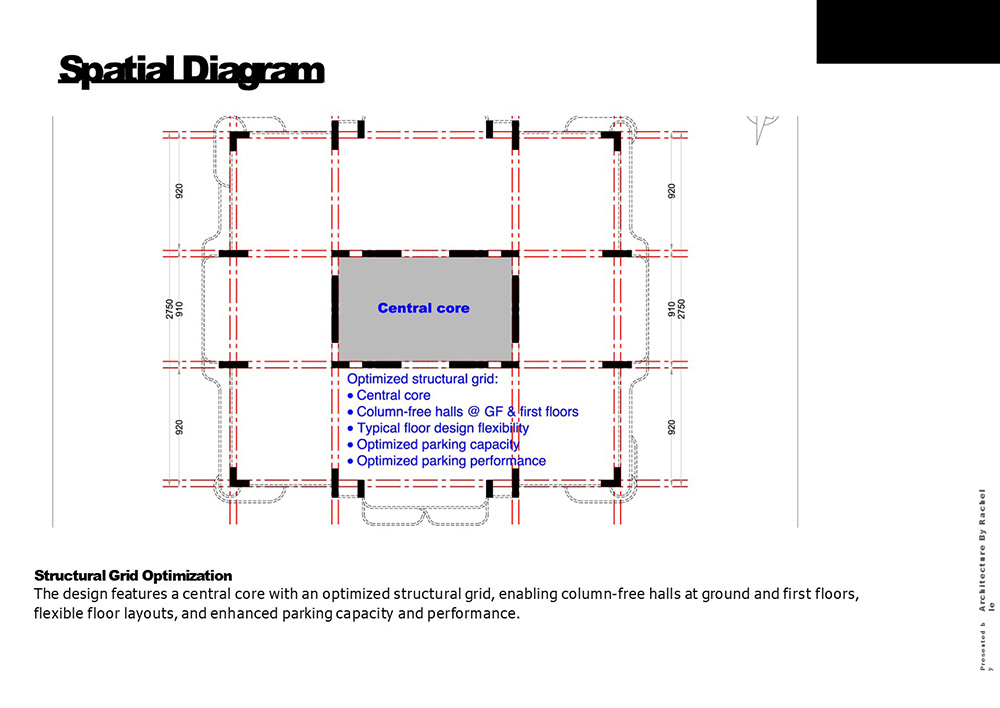
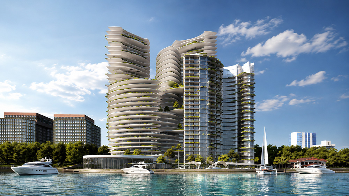
A bold architectural landmark defined by a fixed structural core and evolving floor slabs that sculpt a dynamic vertical form. This interplay between permanence and variation generates a distinctive silhouette, establishing G4 as a prominent presence on Kinshasa’s skyline.
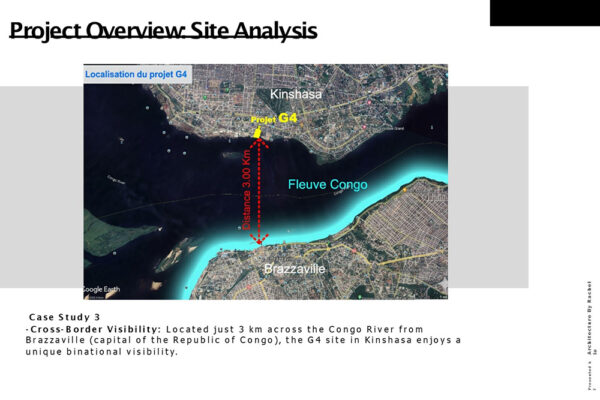
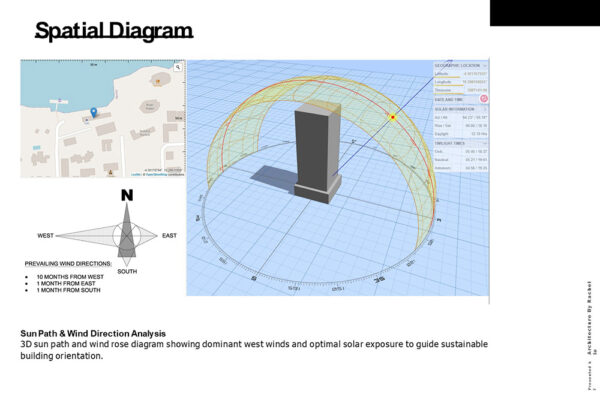
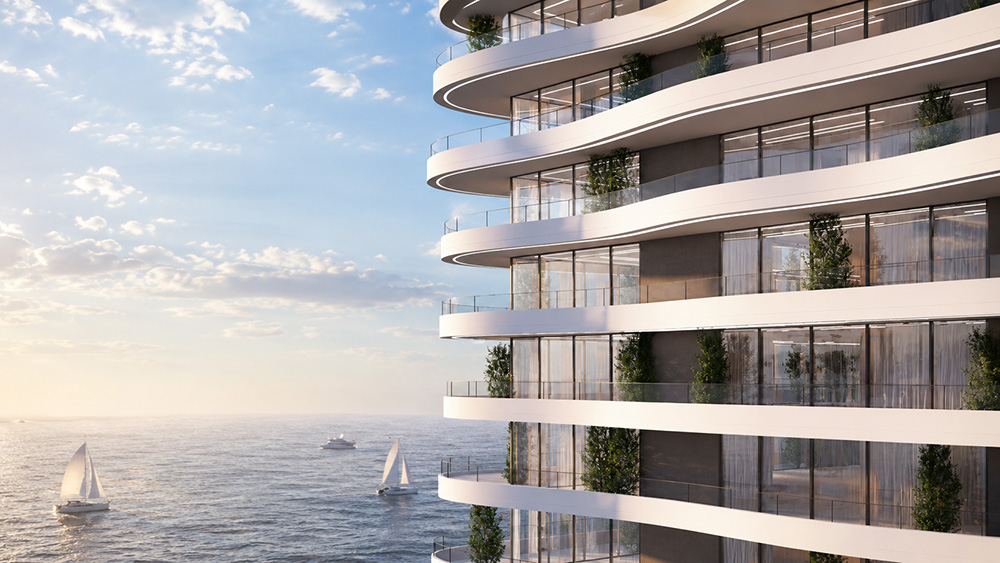
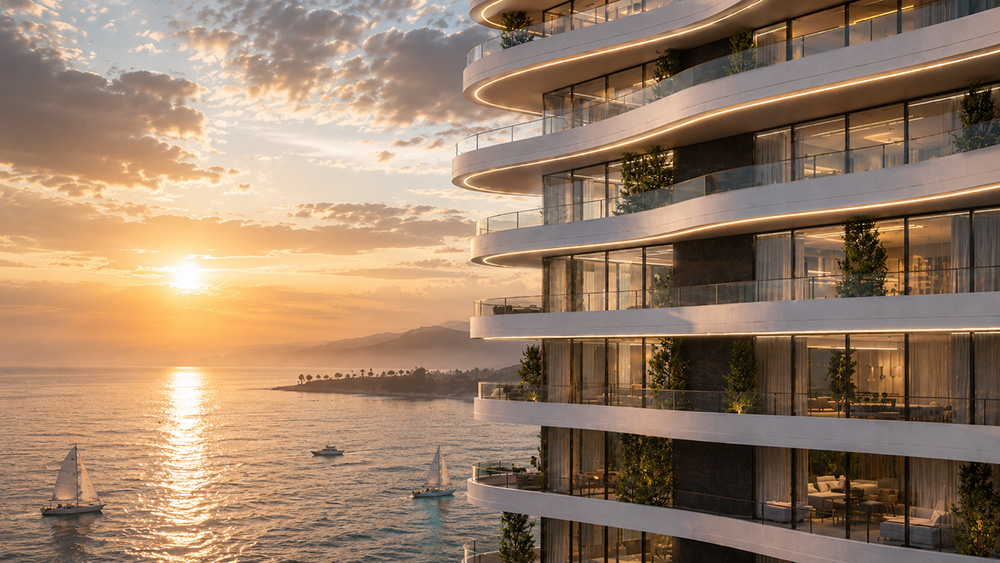
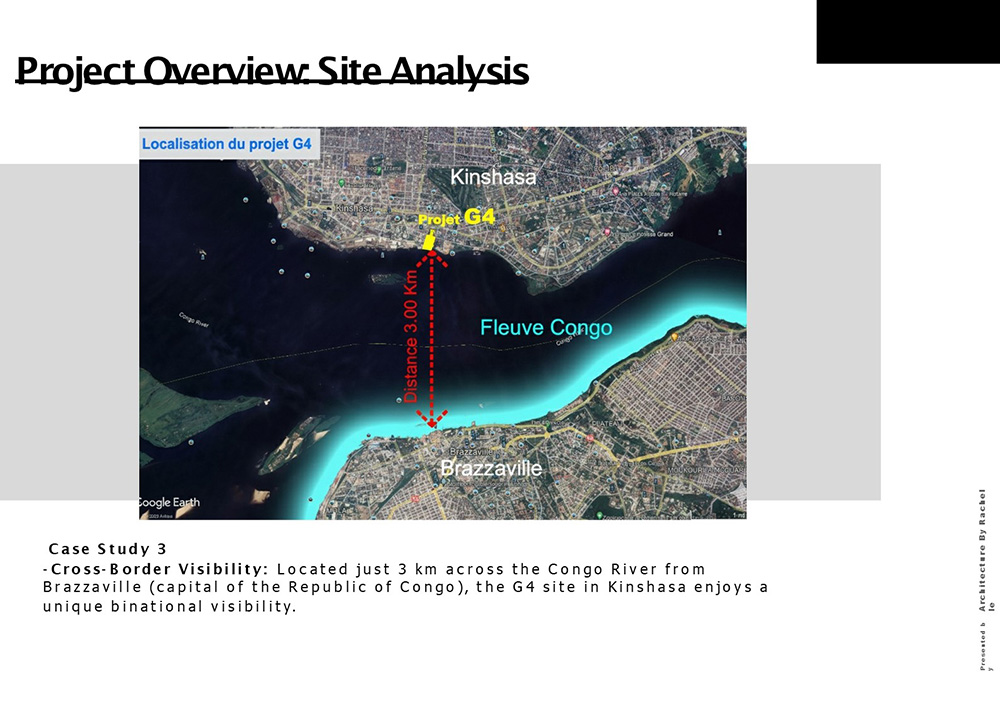
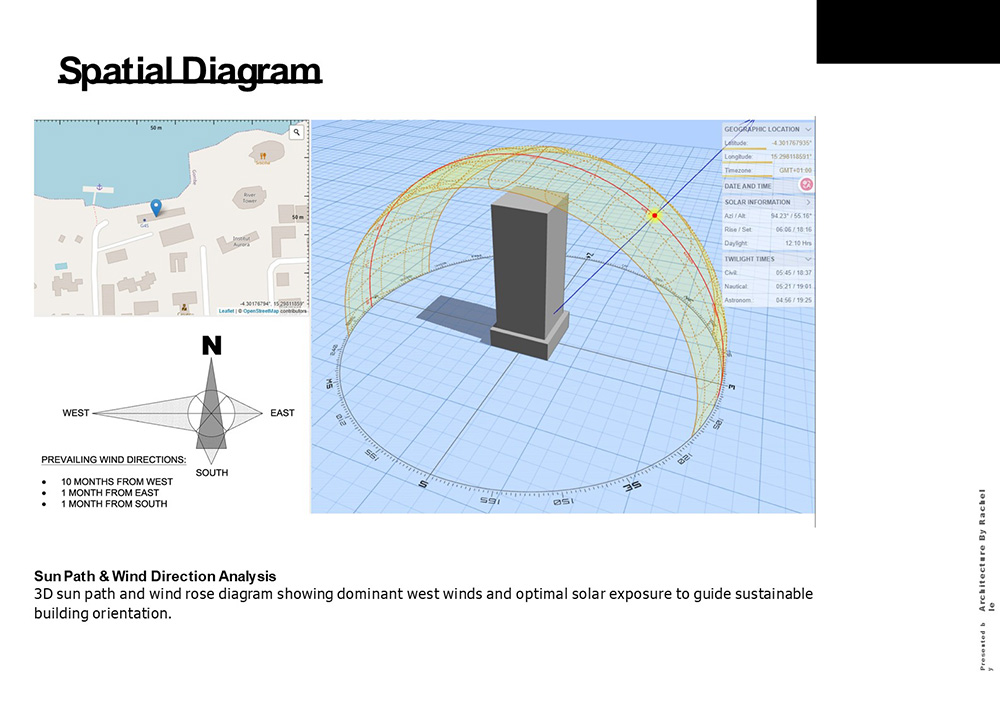
Oriented toward panoramic views of Brazzaville and the Congo River, the project transforms structural logic into architectural expression, celebrating movement, perspective, and the city’s transboundary horizon.