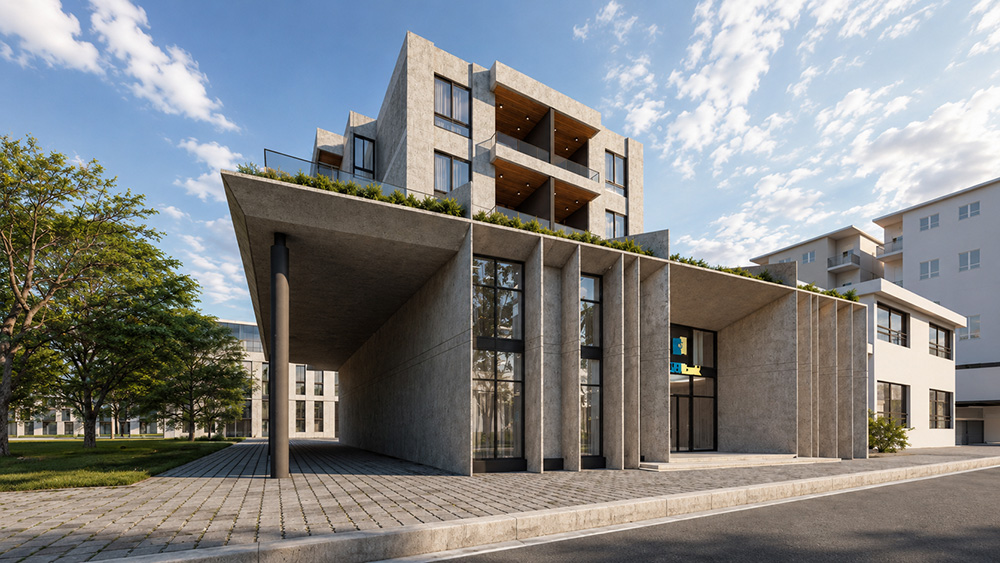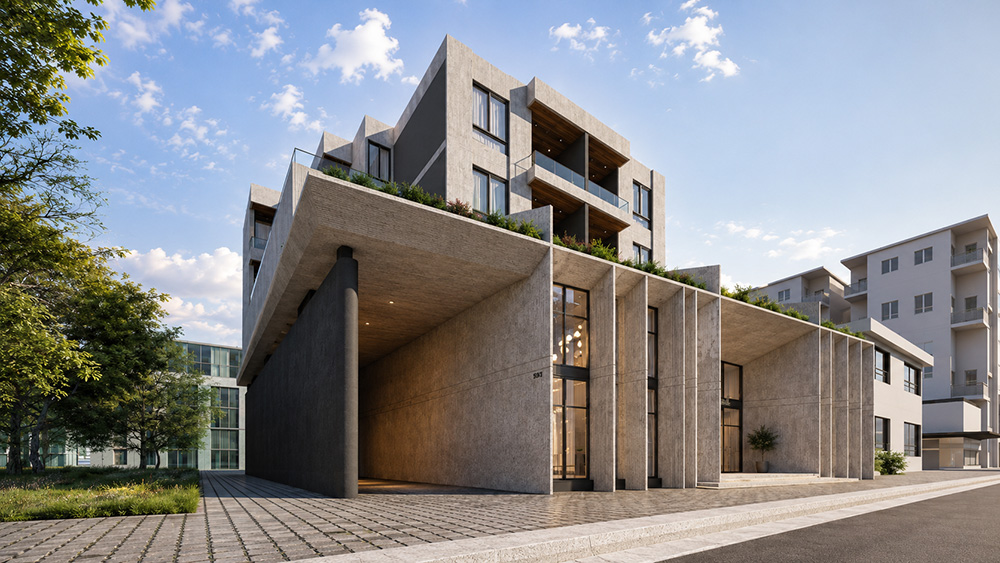
Congo 2
Type: Mixed Use
Area: 1400 m2
Location: Congo-Lubumbashi
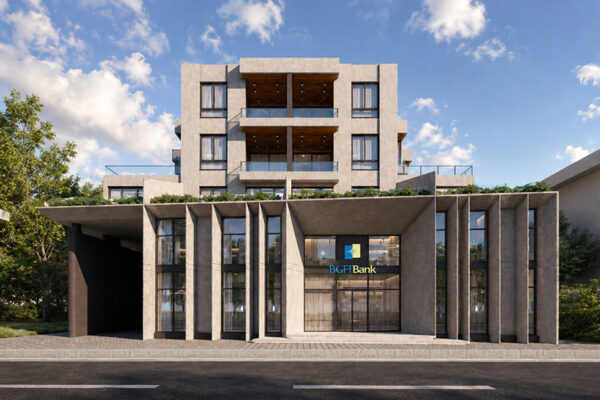
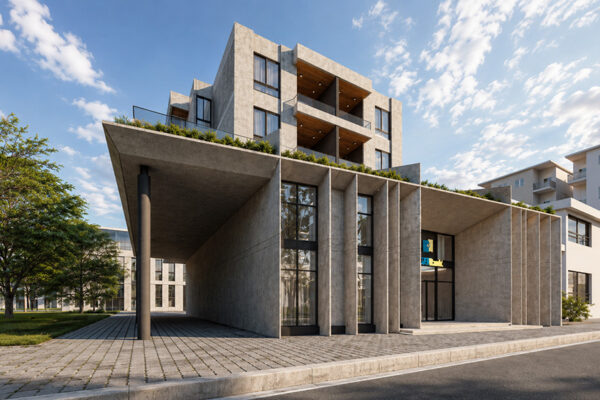
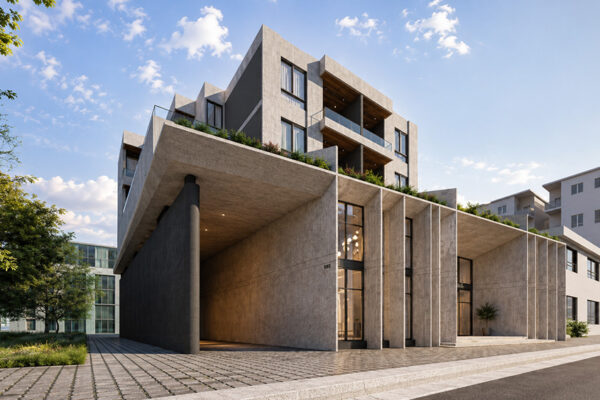
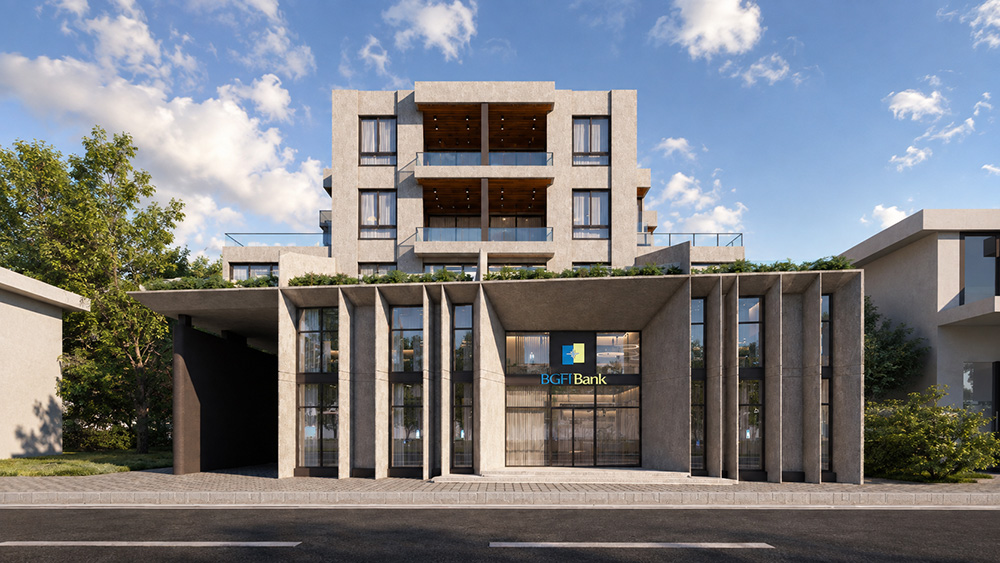
Congo 2 is a mixed-use project primarily defined by the presence of BGF Bank occupying the first two floors, with residential units located above. The building is characterized by a unique façade design, expressed through bold structural beams that give the project a strong and distinctive identity. This architectural language emphasizes solidity and rhythm, making Congo 2 a recognizable and contemporary addition to its urban context.