Bonoumin
Type: Residential
Area: 14350 m2
Location: Cote d’Ivoire – Abidjan
Description:
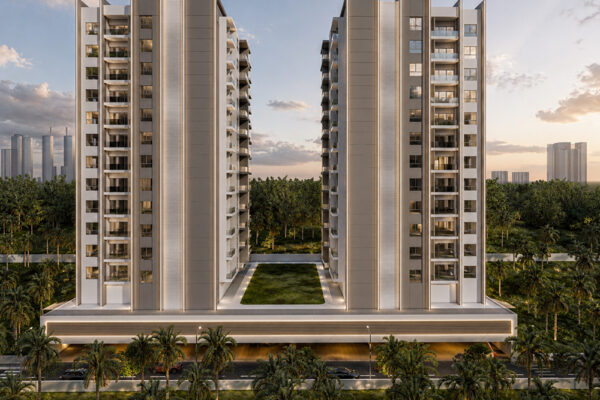
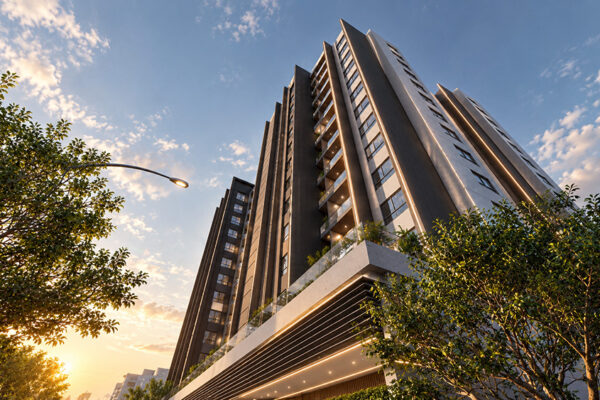
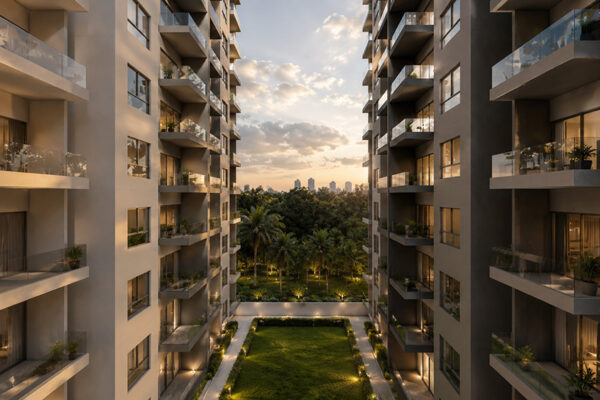
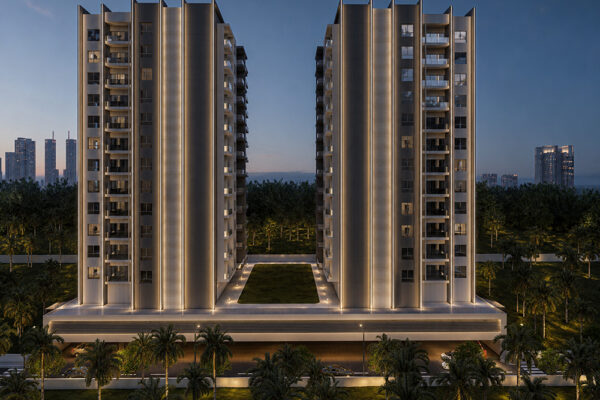
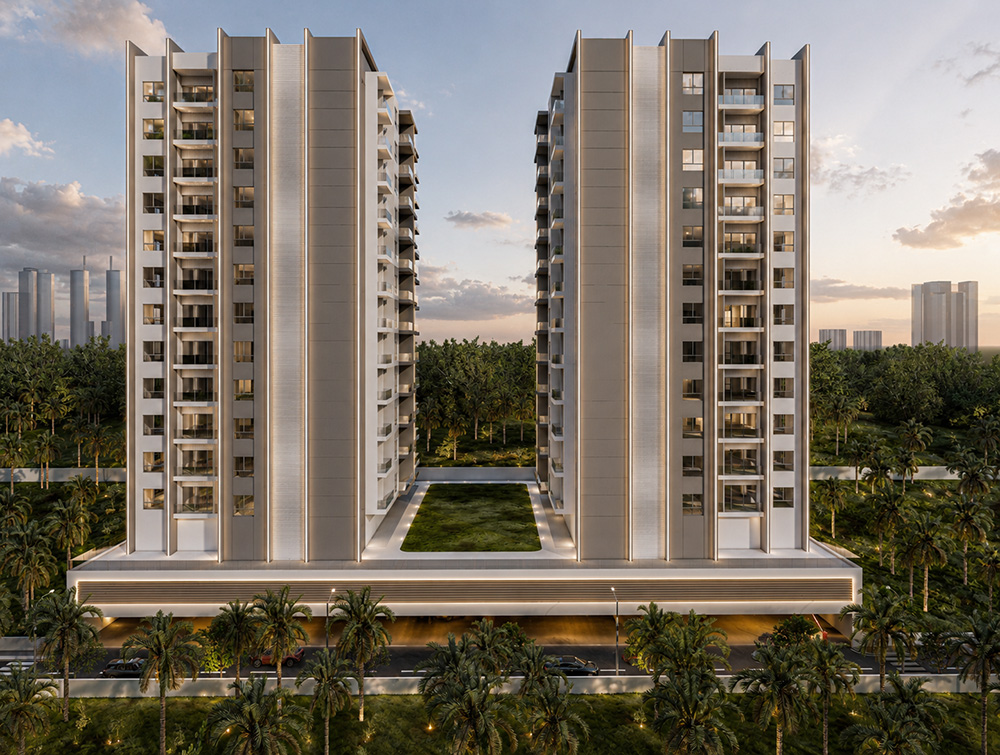
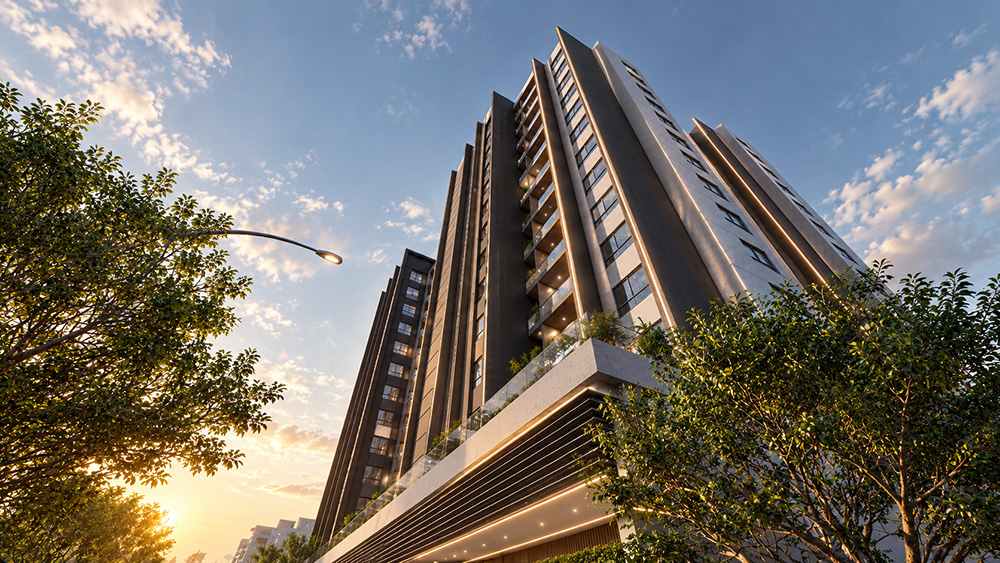
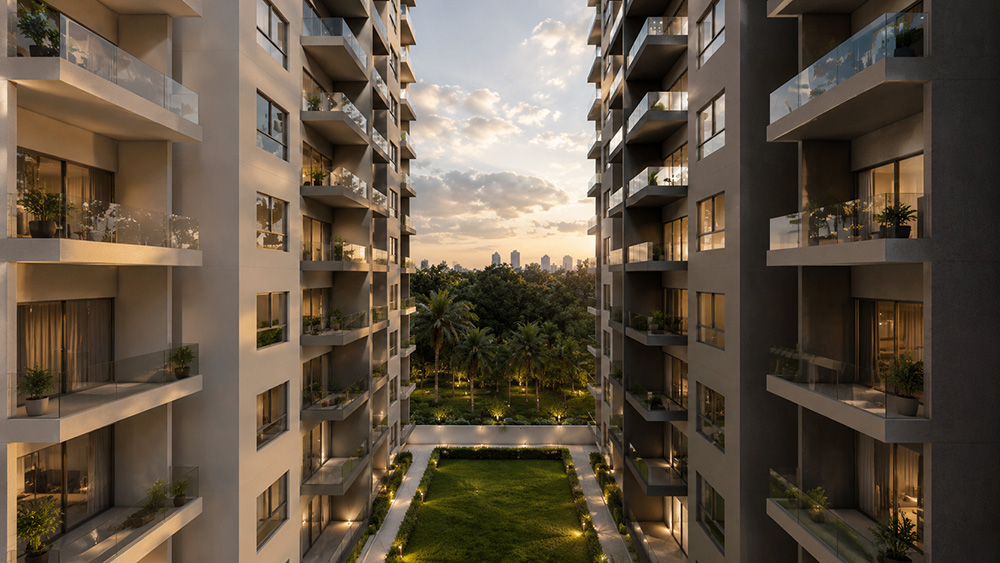
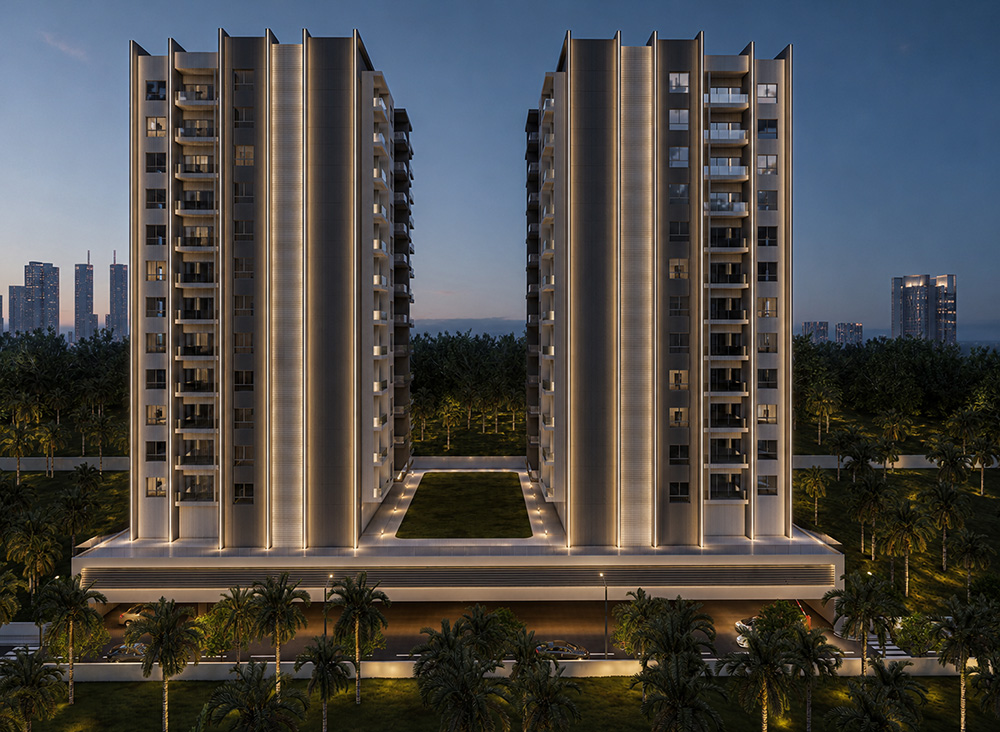
The Bonoumin project is a large-scale compound in Abidjan, designed to house a new shopping mall as part of its integrated program. Rising above the city, the development combines commercial, residential, and service spaces within a cohesive architectural framework. Its layout emphasizes functional clarity and efficient circulation, while the massing is carefully articulated to create a balanced presence in the urban context. Bonoumin exemplifies contemporary mixed-use design, where structure, program, and urban integration work together to form a landmark destination in the city.