Description:
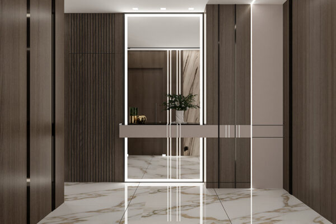
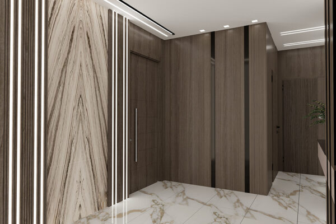
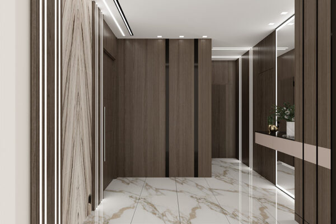
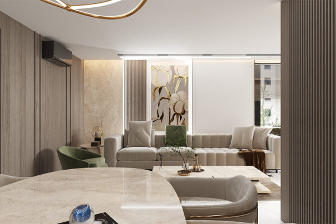
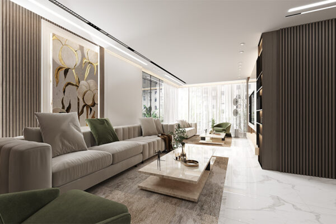
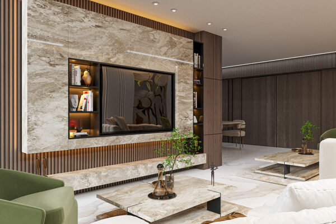
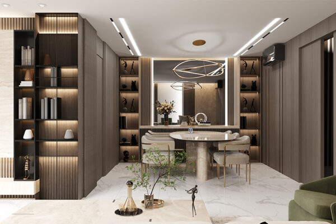
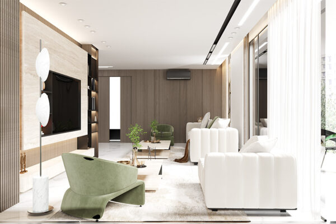
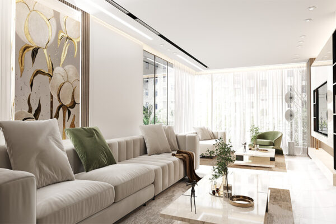
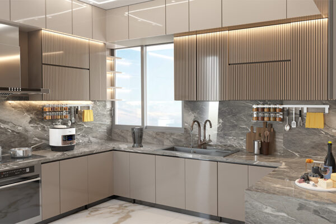
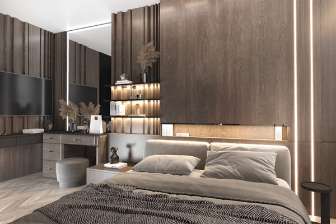
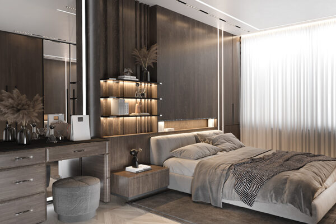
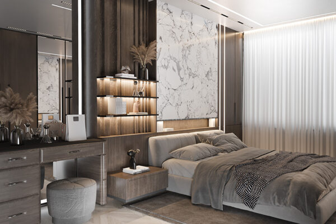
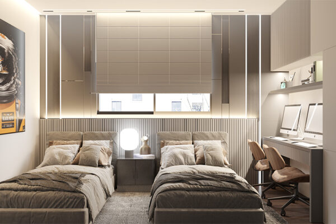
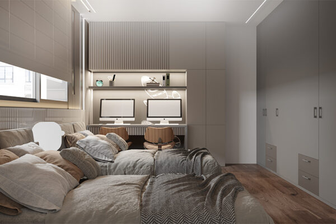
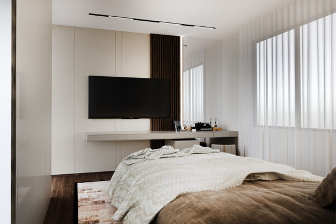
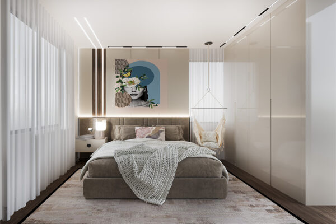
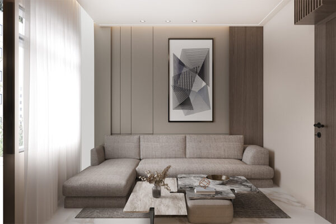
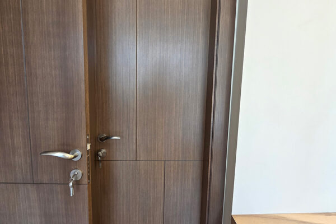
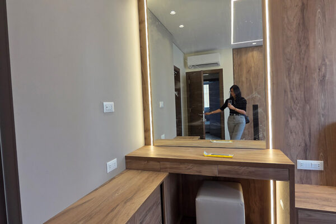
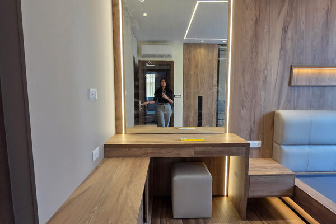
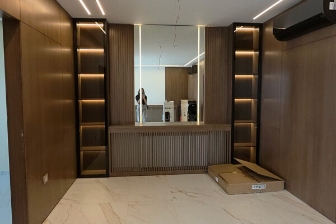
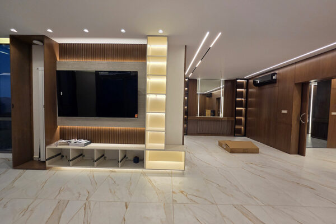
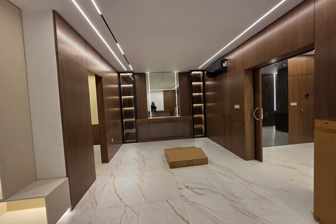
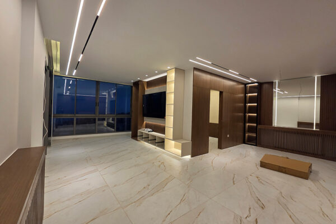
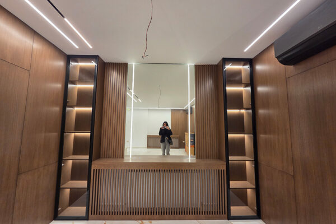
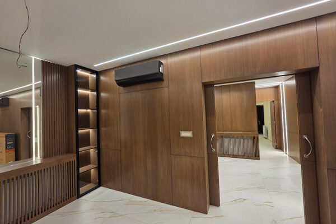
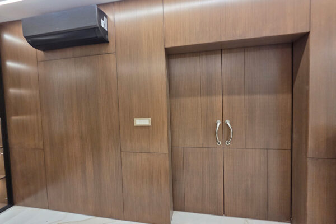
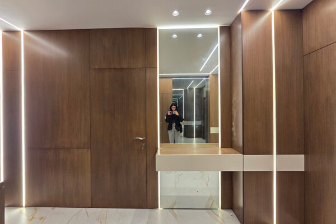
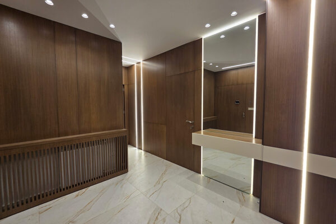
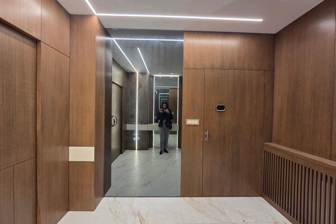
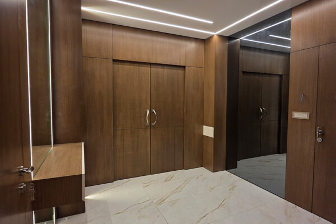
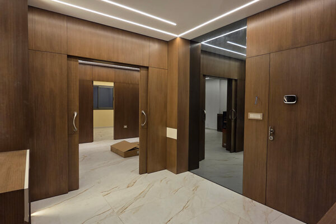
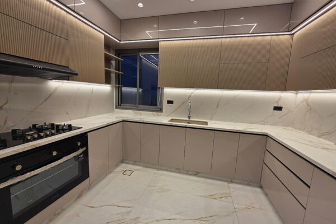
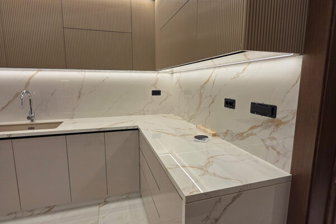
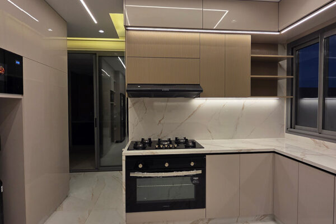
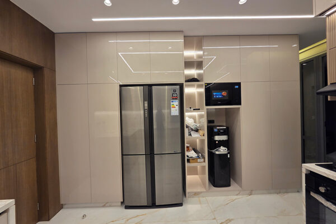
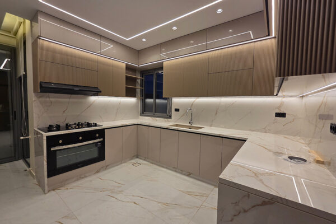
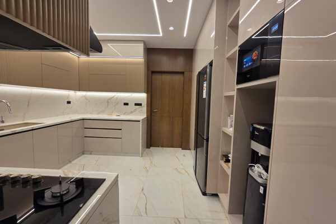
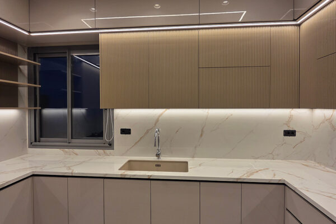
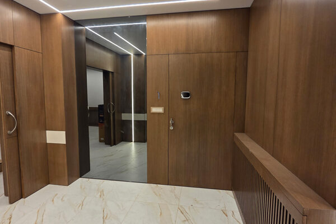
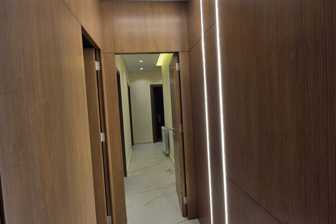
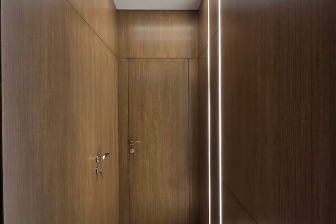
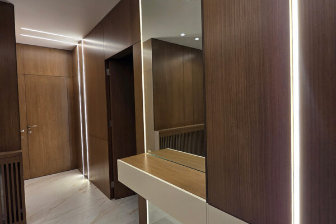
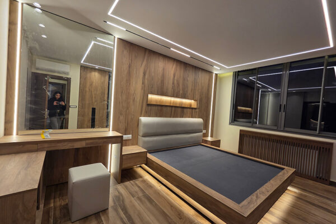
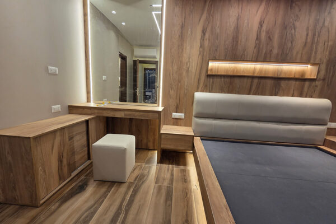
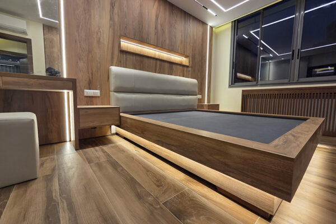
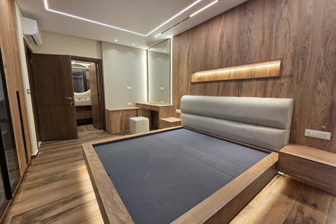
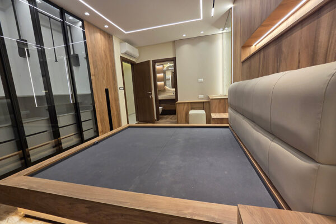
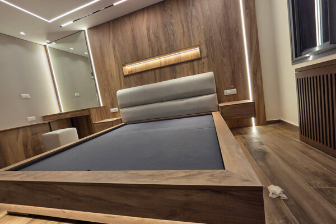
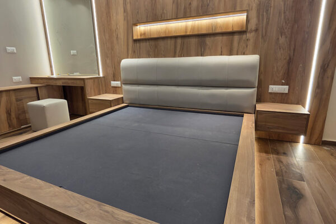
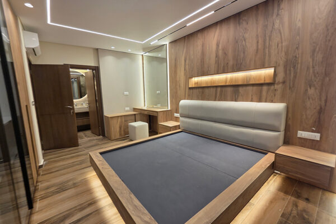
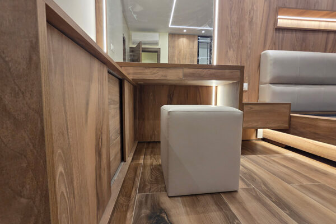
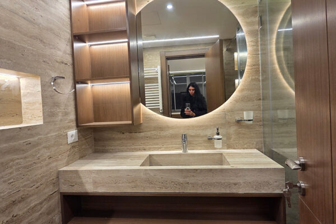
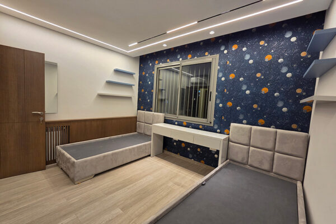
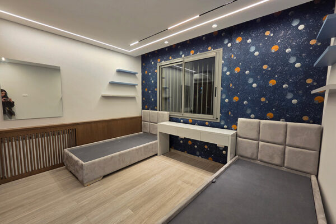
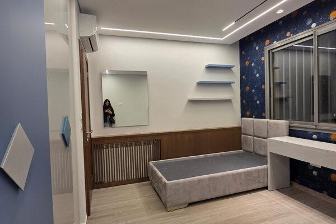
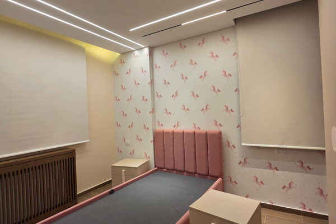
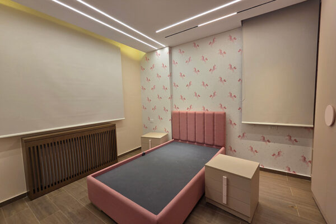
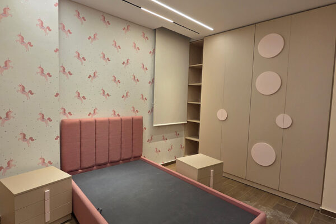
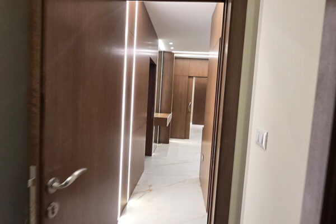
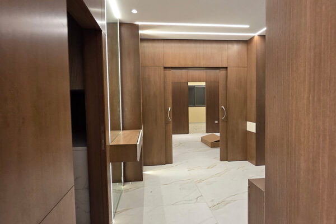
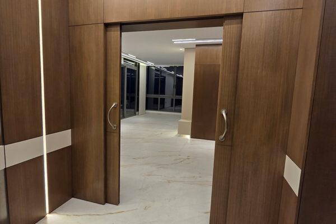
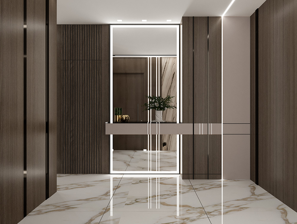
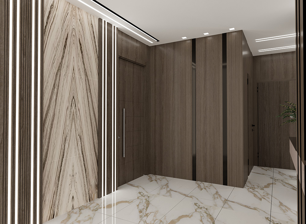
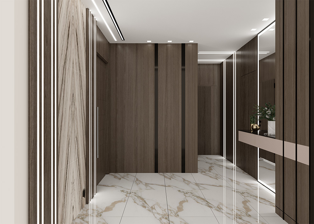
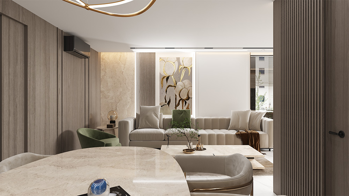
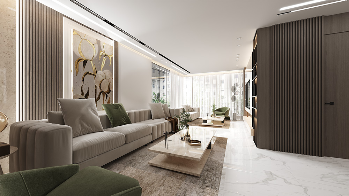
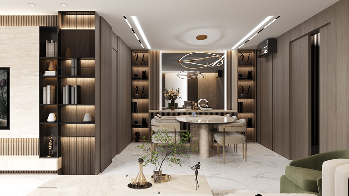
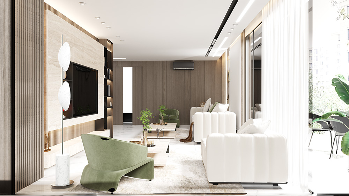
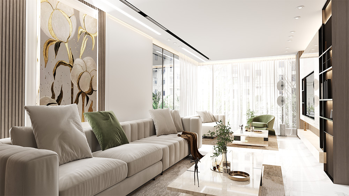
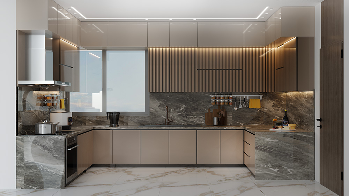
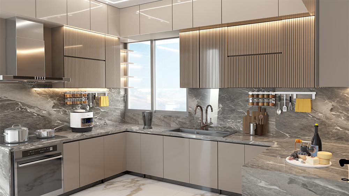
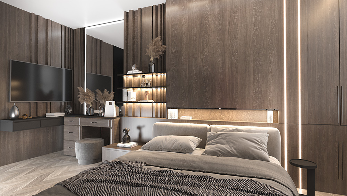
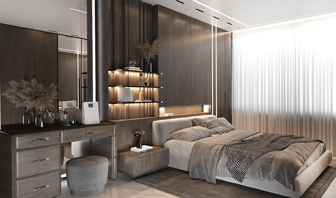
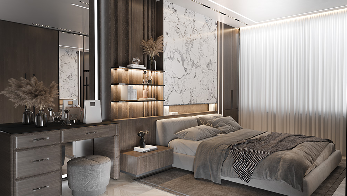
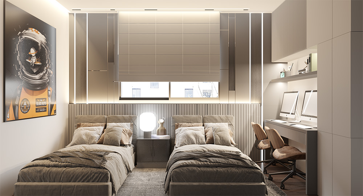
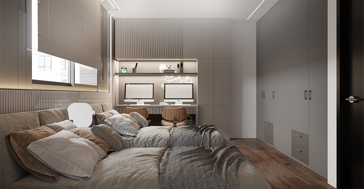
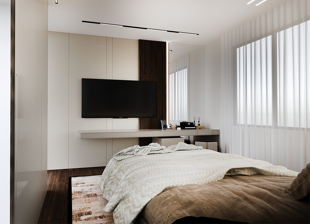
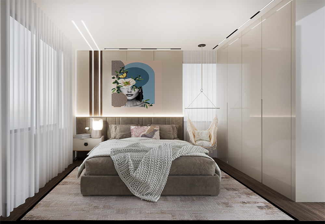
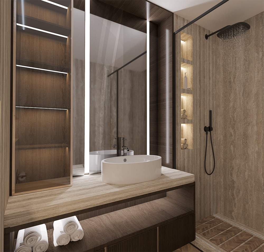
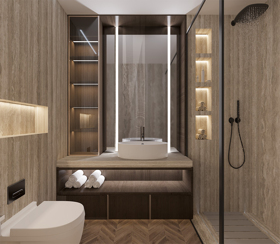
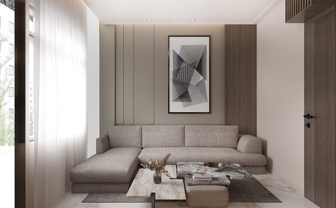
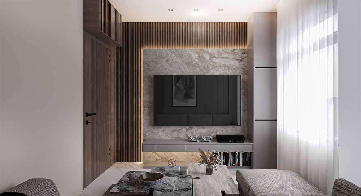
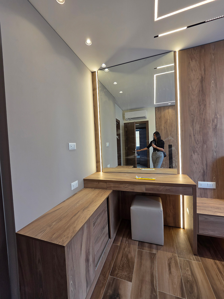
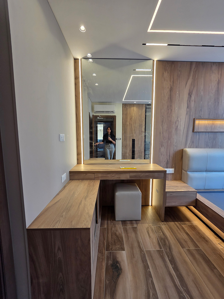
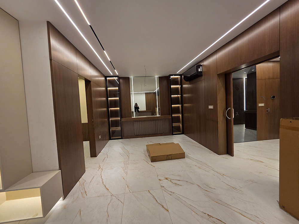
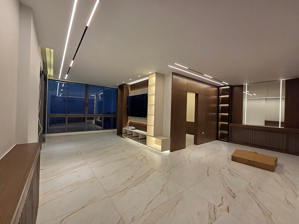
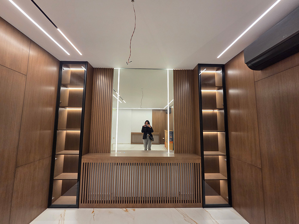
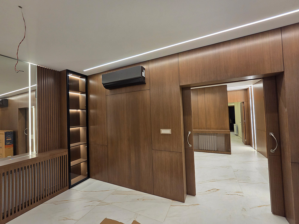
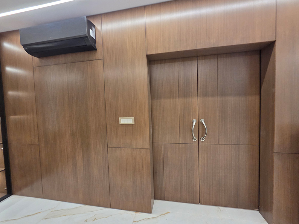
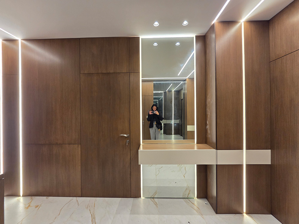
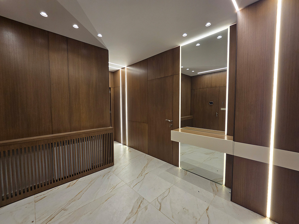
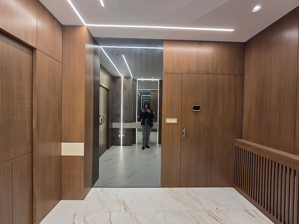
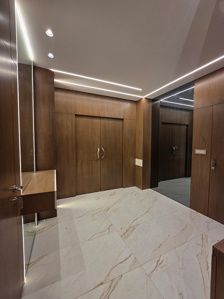
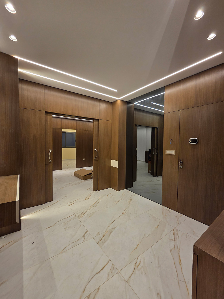
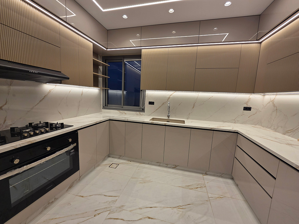
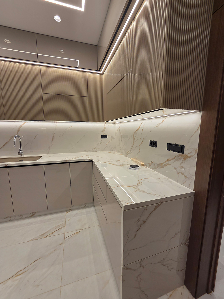
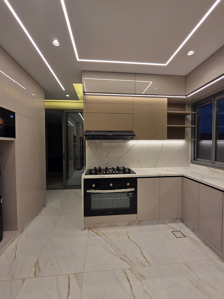
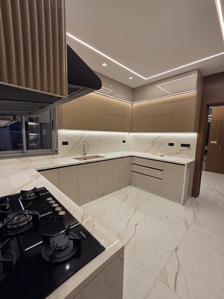
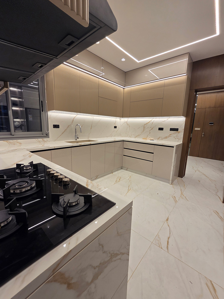
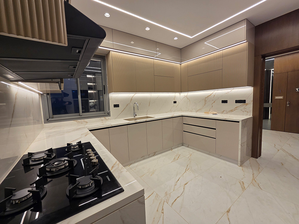
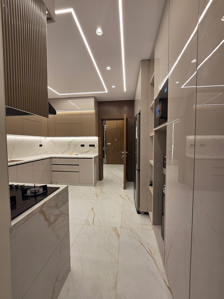
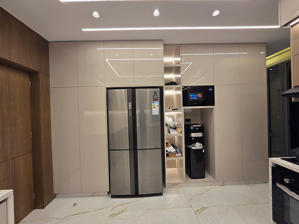
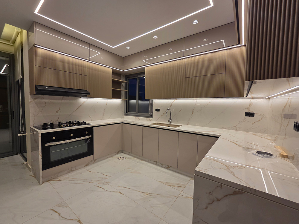
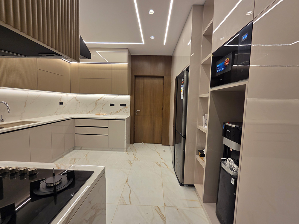
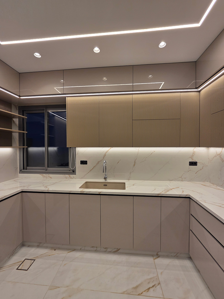
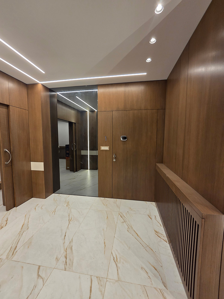
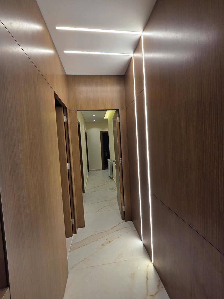
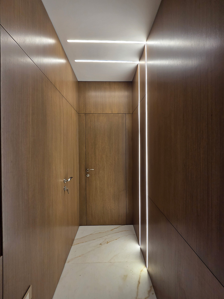
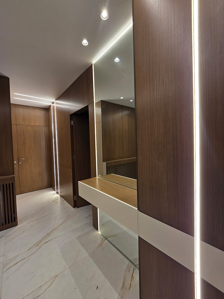
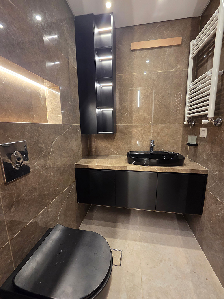
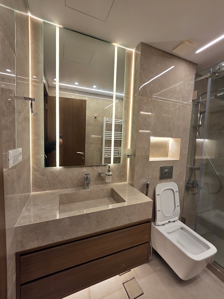
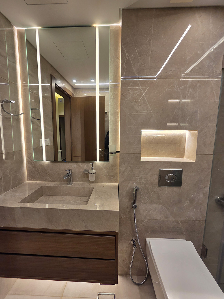
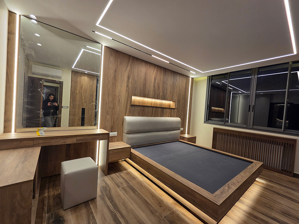
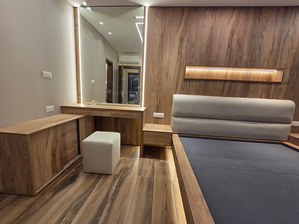
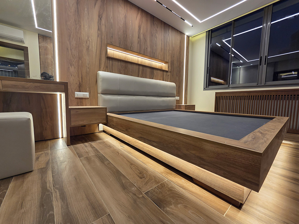
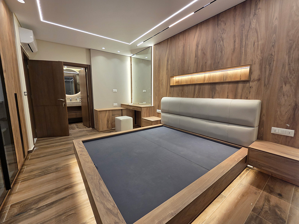
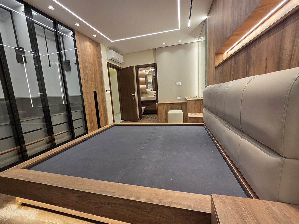
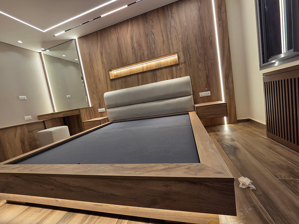
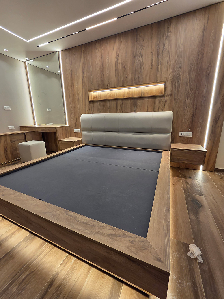
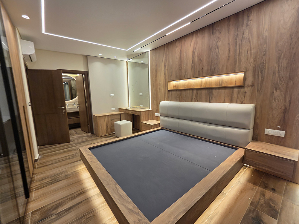
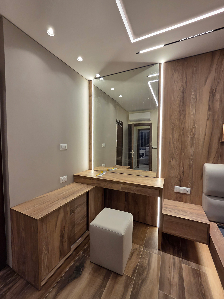
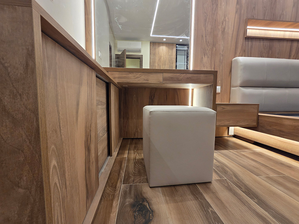
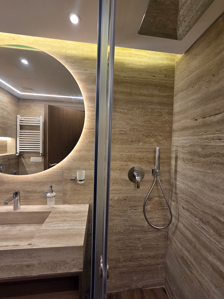
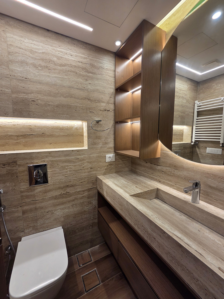
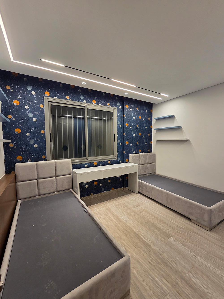
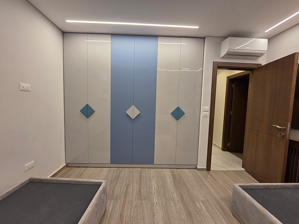
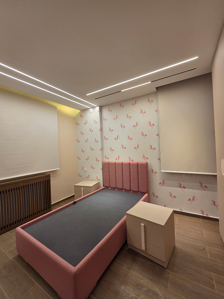
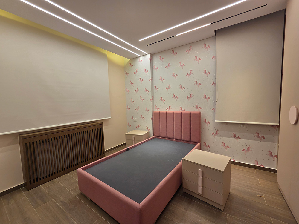
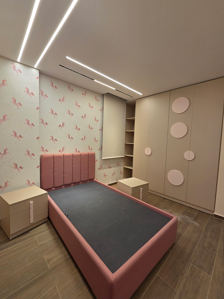
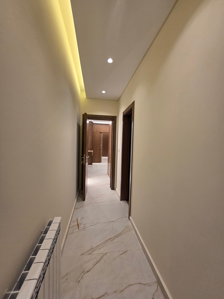
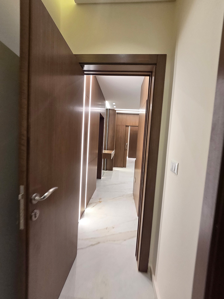
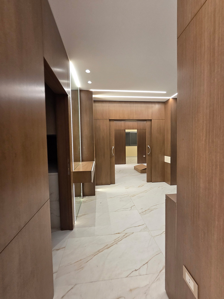
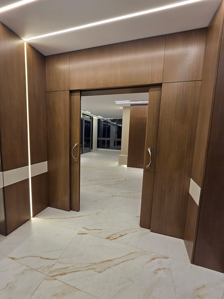
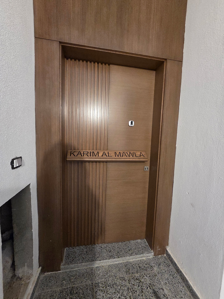
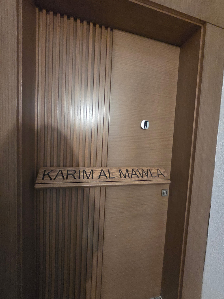
This residential interior project combines warm wood finishes, soft neutral tones, and carefully integrated lighting to create a contemporary and welcoming home.
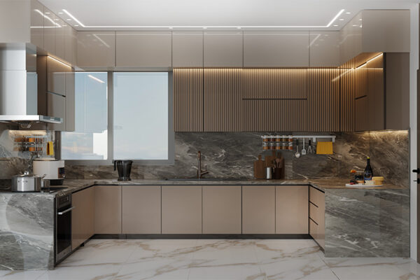
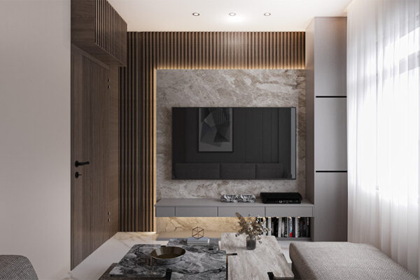
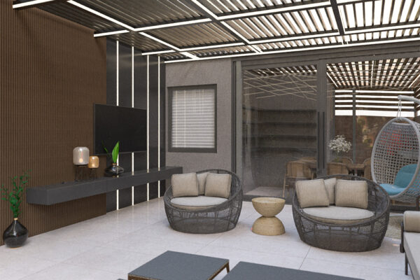
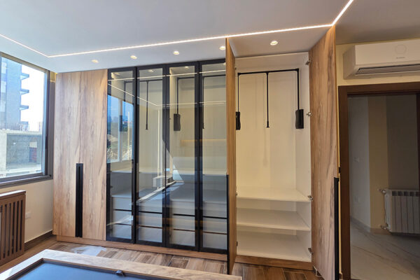
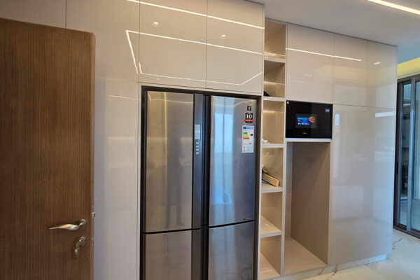
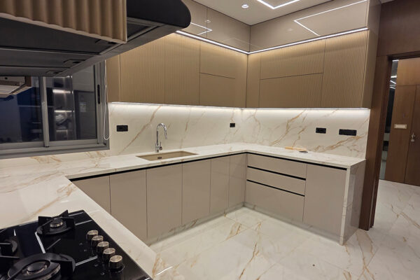
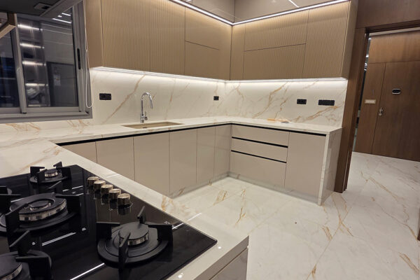
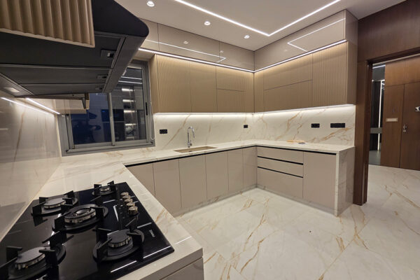
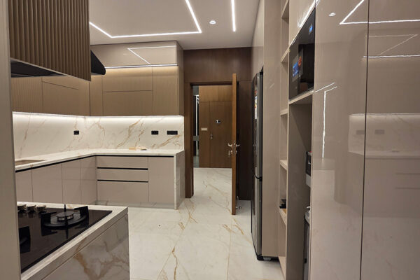
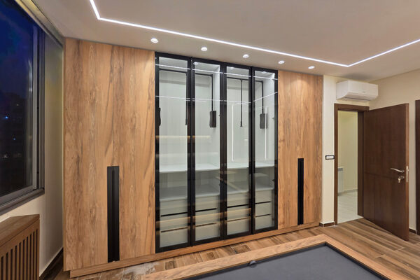
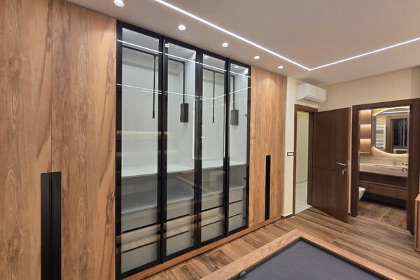
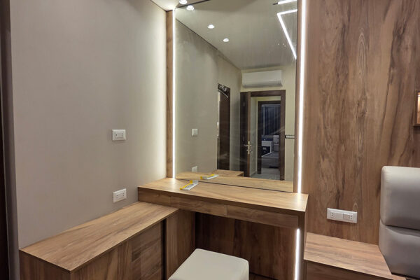
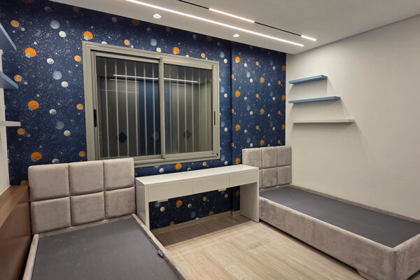
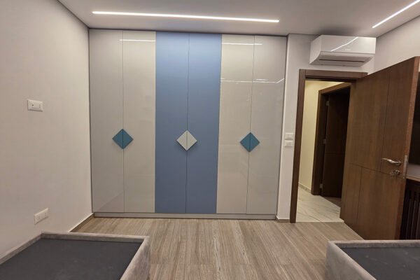
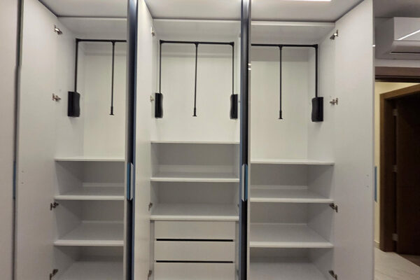
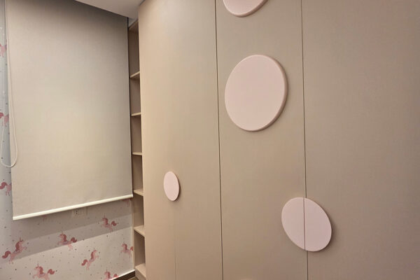
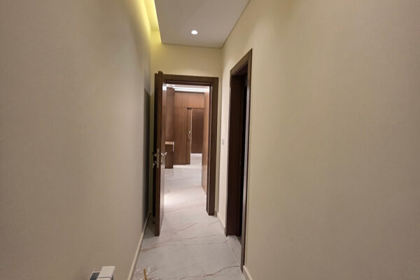
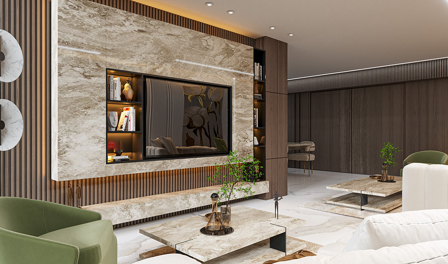
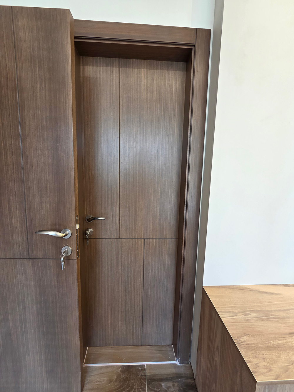
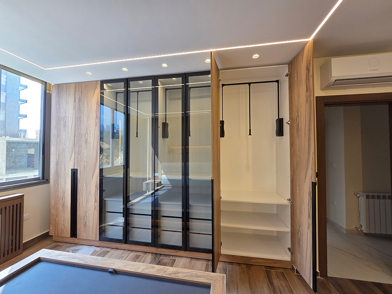
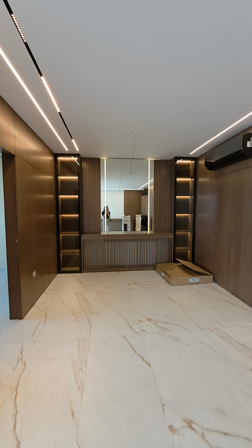
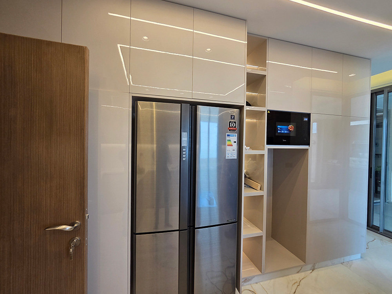
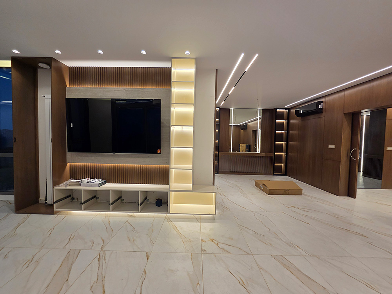
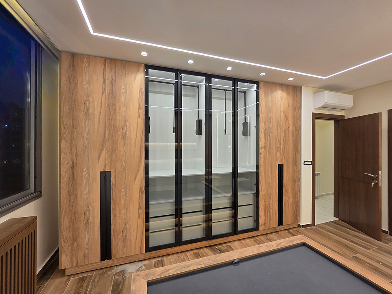
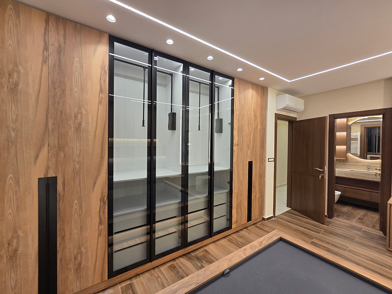
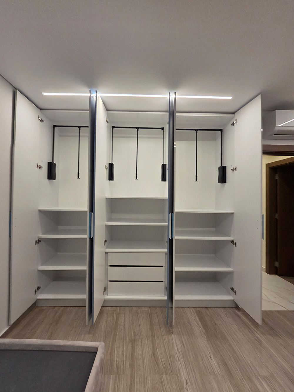
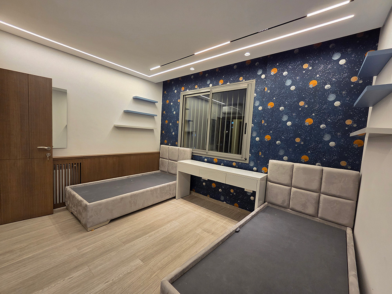
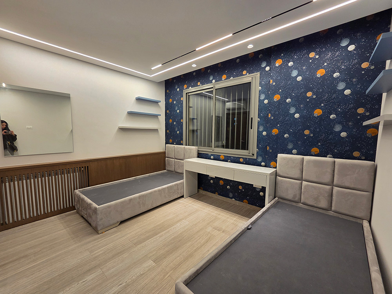
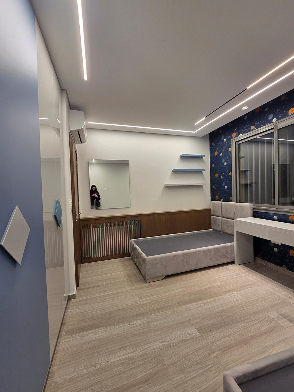
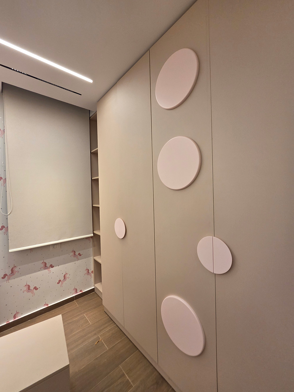
The design brings together the entrance and living spaces, kitchen, bedrooms, bathrooms, and circulation areas. Bespoke joinery includes a TV unit with illuminated shelving, kitchen cabinetry, and wardrobes with glass-fronted storage. Decorative ceilings with linear lighting and recessed spotlights create continuity throughout the apartment.
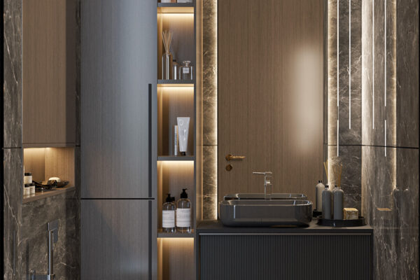
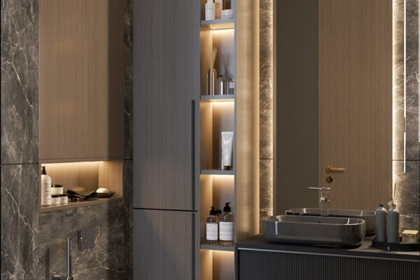
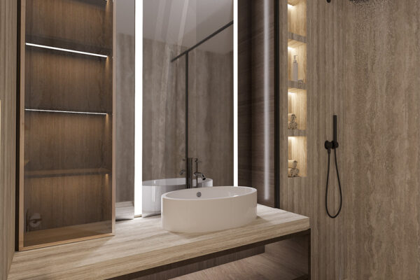
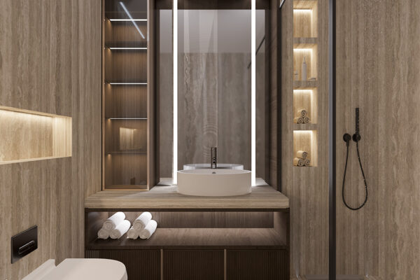
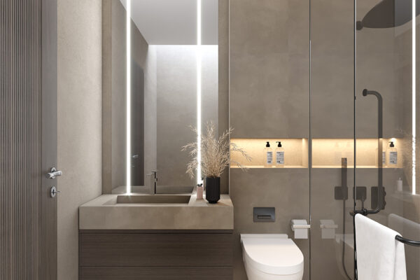
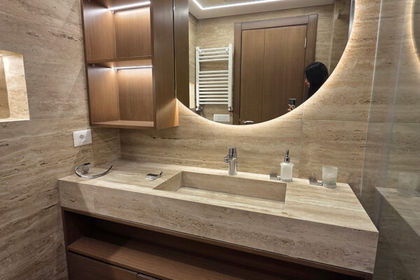
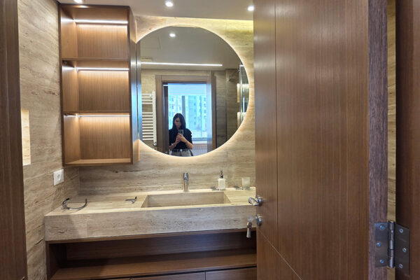
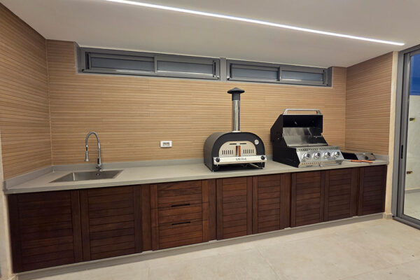
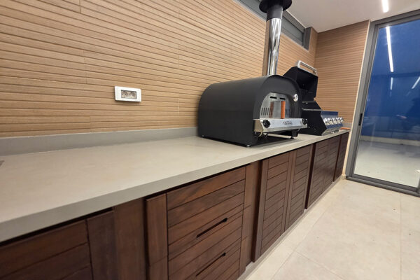
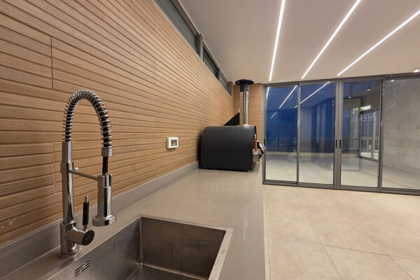
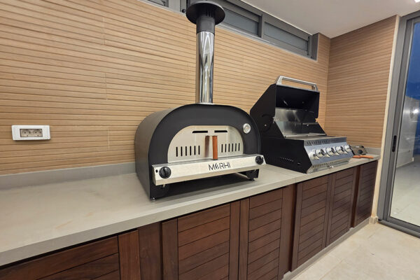
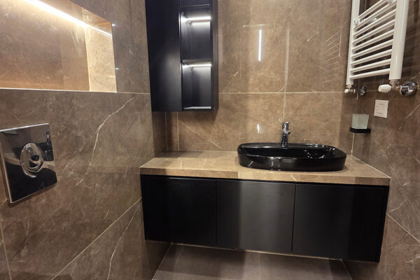
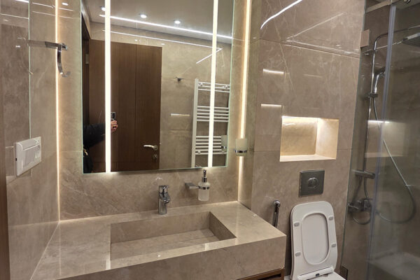
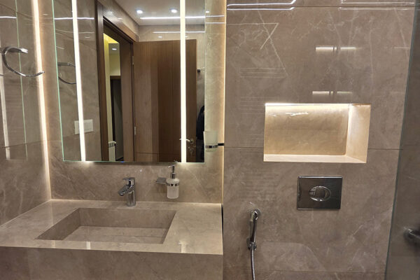
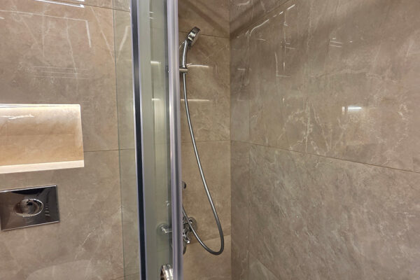
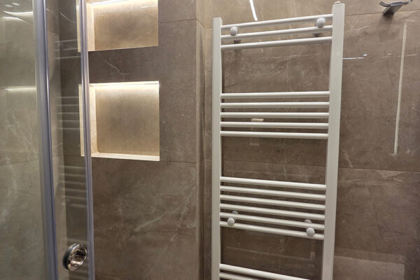
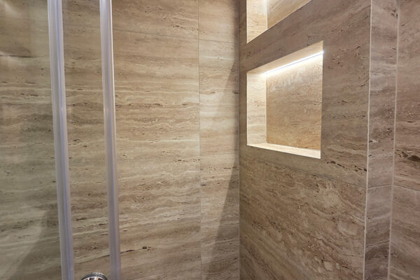
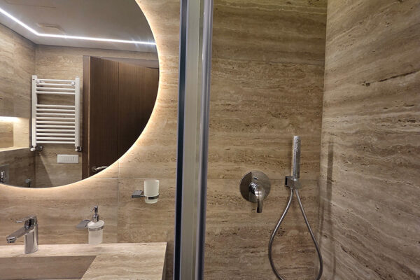
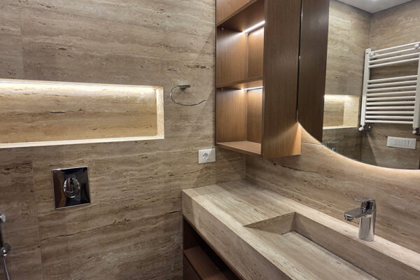
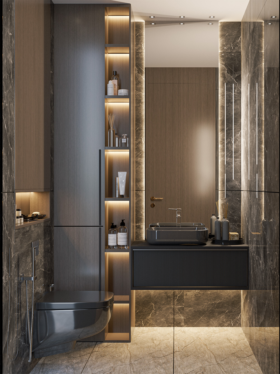
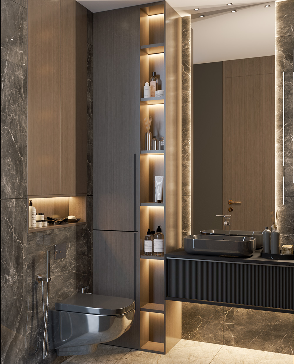
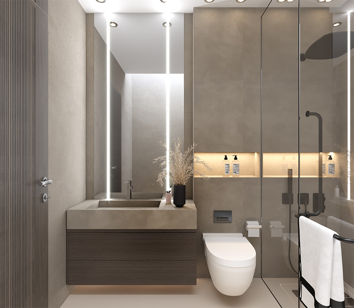
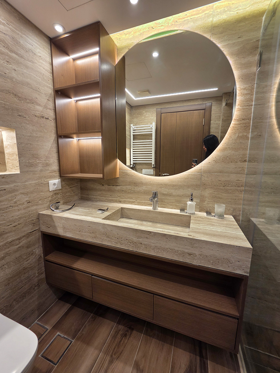
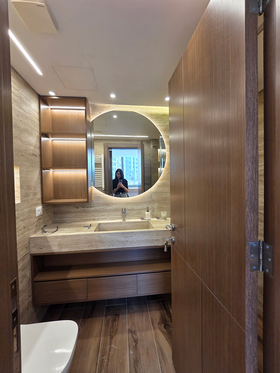
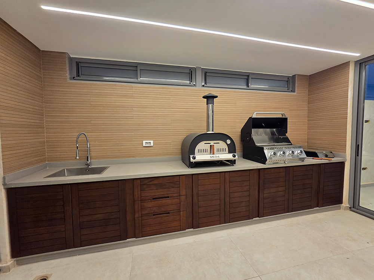
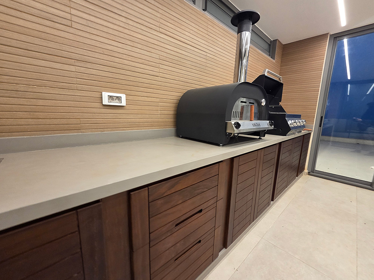
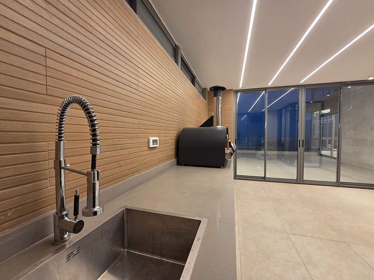
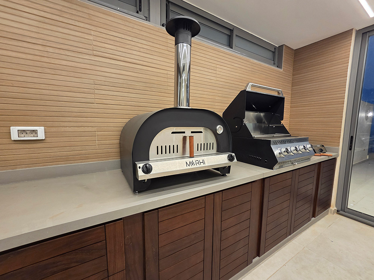
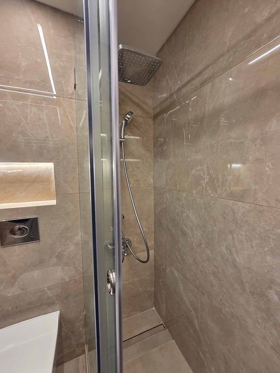
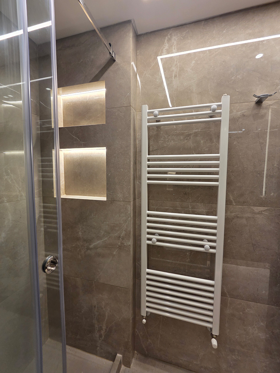
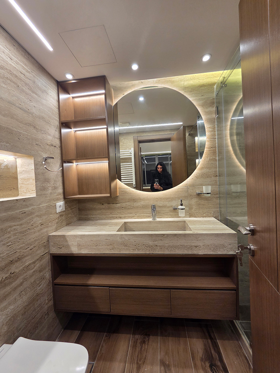
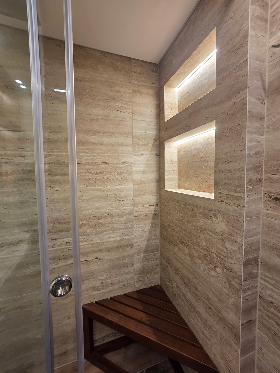
The bathrooms feature coordinated vanities, illuminated mirrors, and recessed niches, while a dedicated cooking area with a pizza oven adds a space for entertaining. From material selection to finishing details, the project balances comfort, functionality, and a cohesive visual identity.
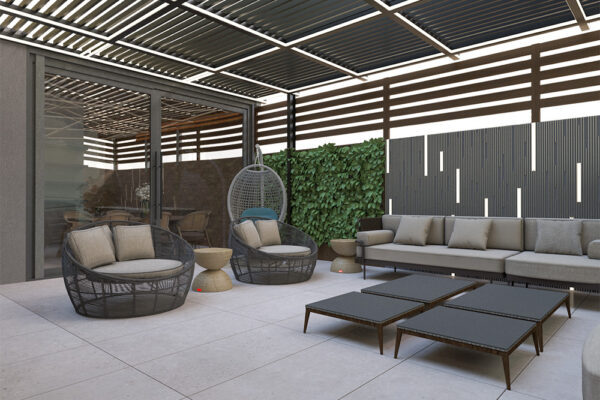
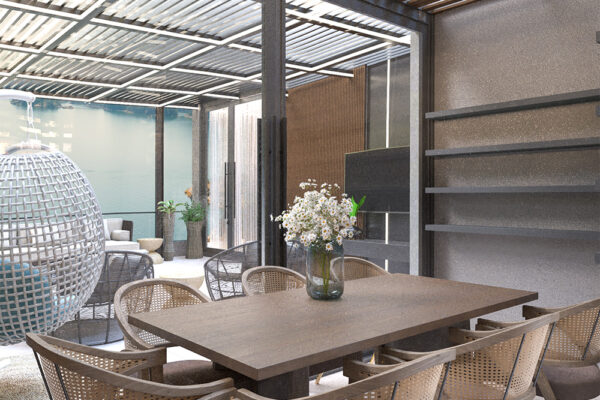
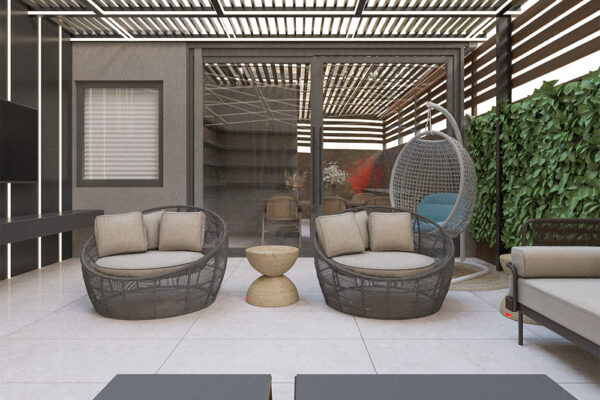
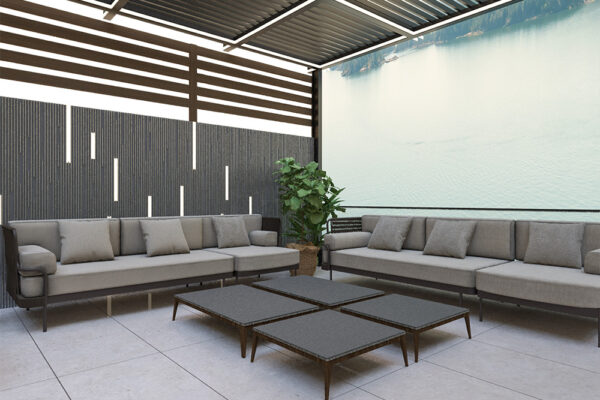
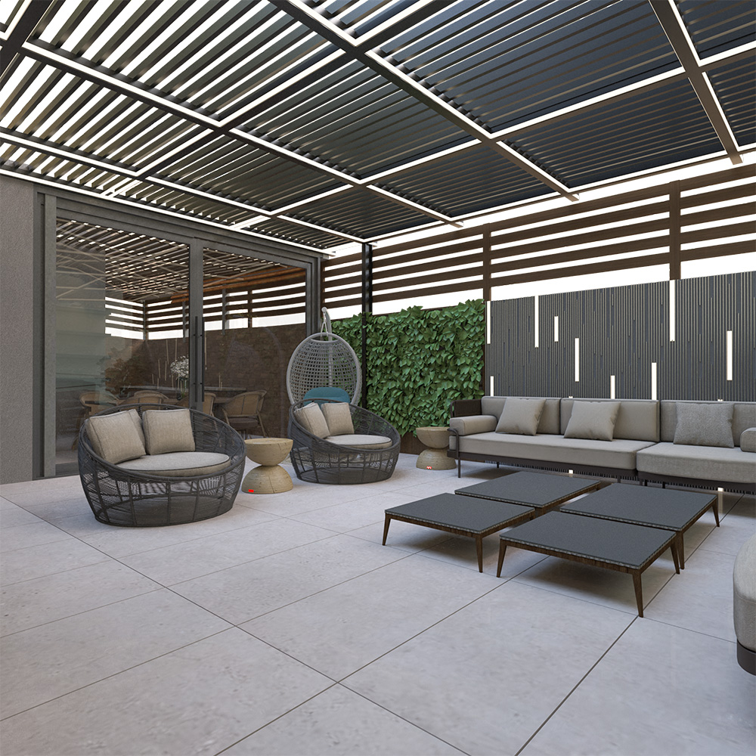
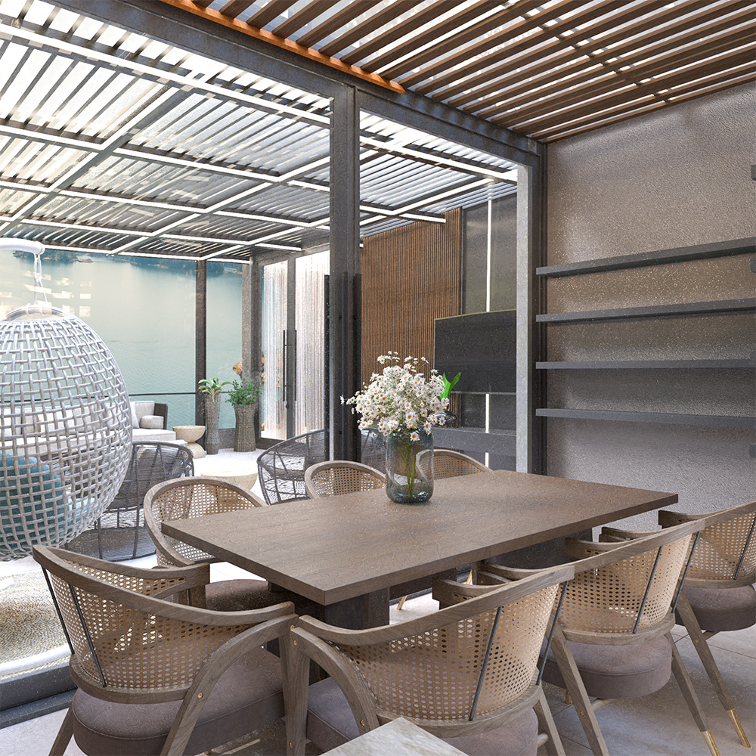
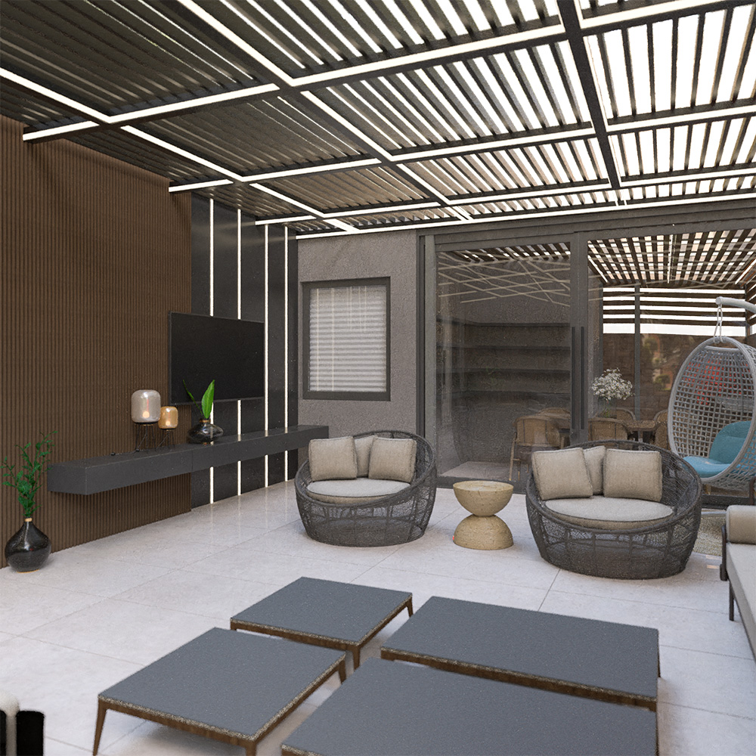
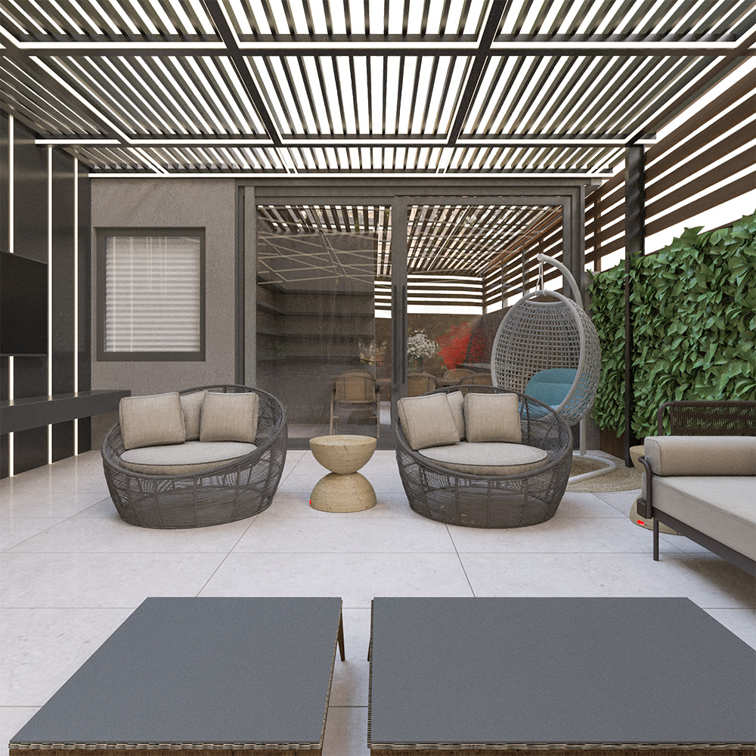
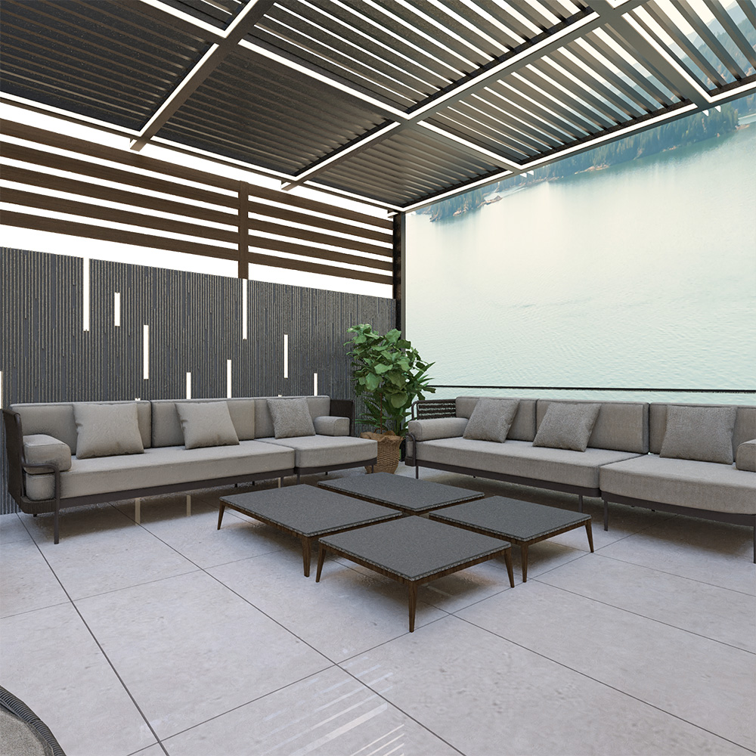
Our scope also included waterproofing and insulating the existing terrace, enclosing it, and installing a roof to create a sheltered, usable extension of the home.